Elevating every journey with safety.WhatsApp +91 78274 33486
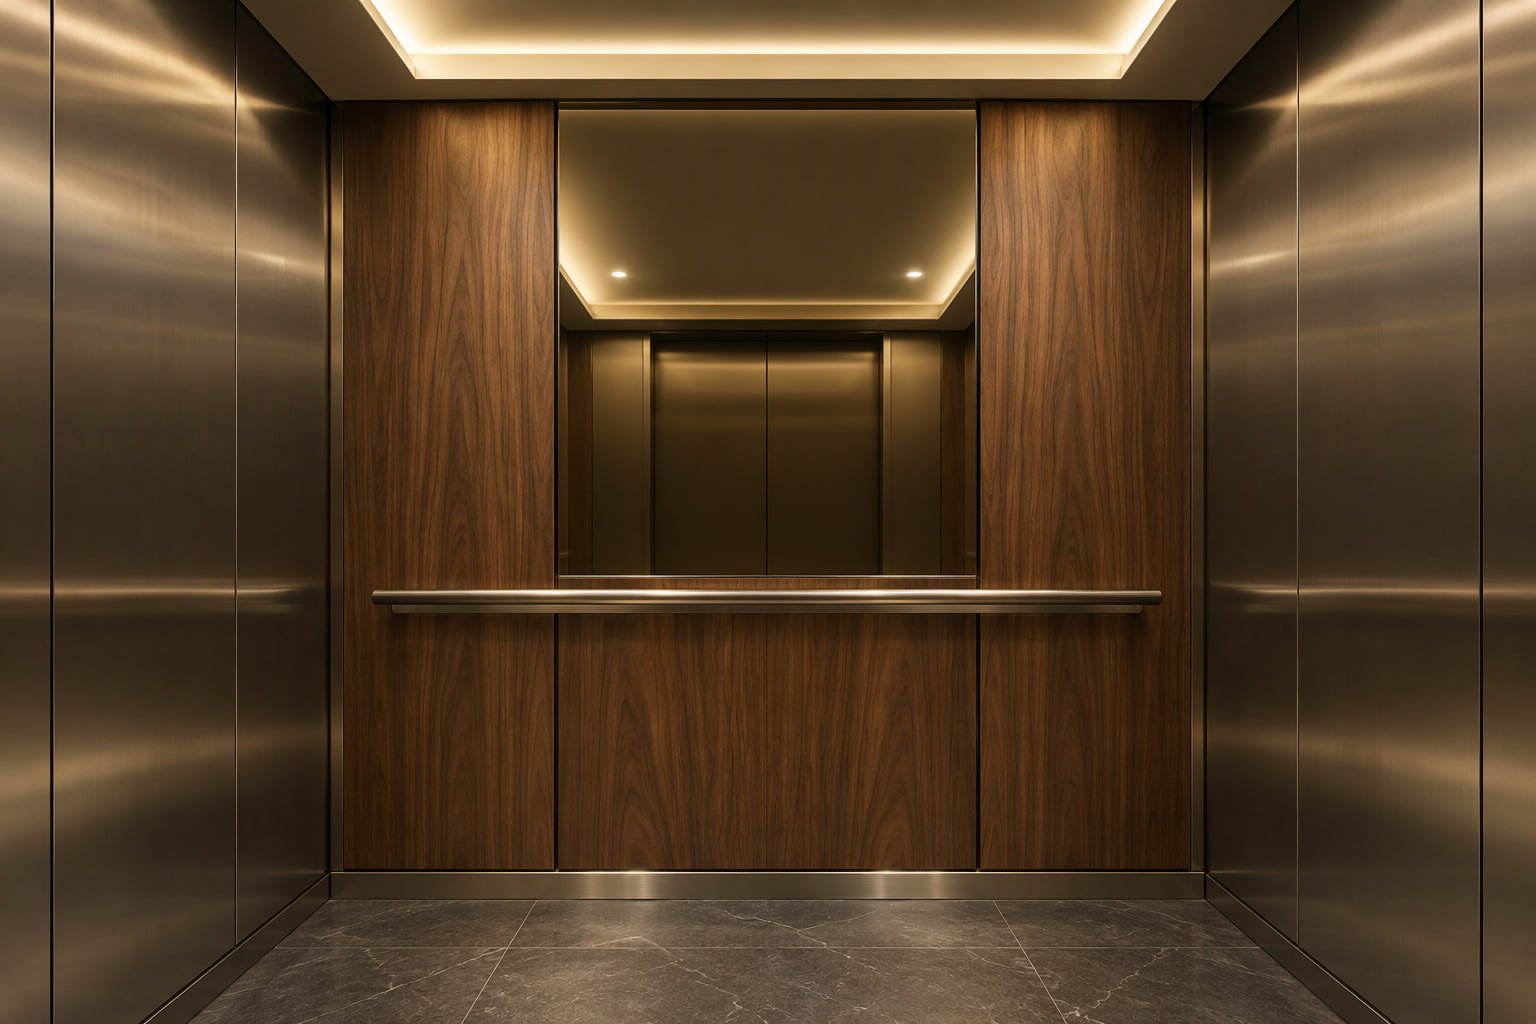
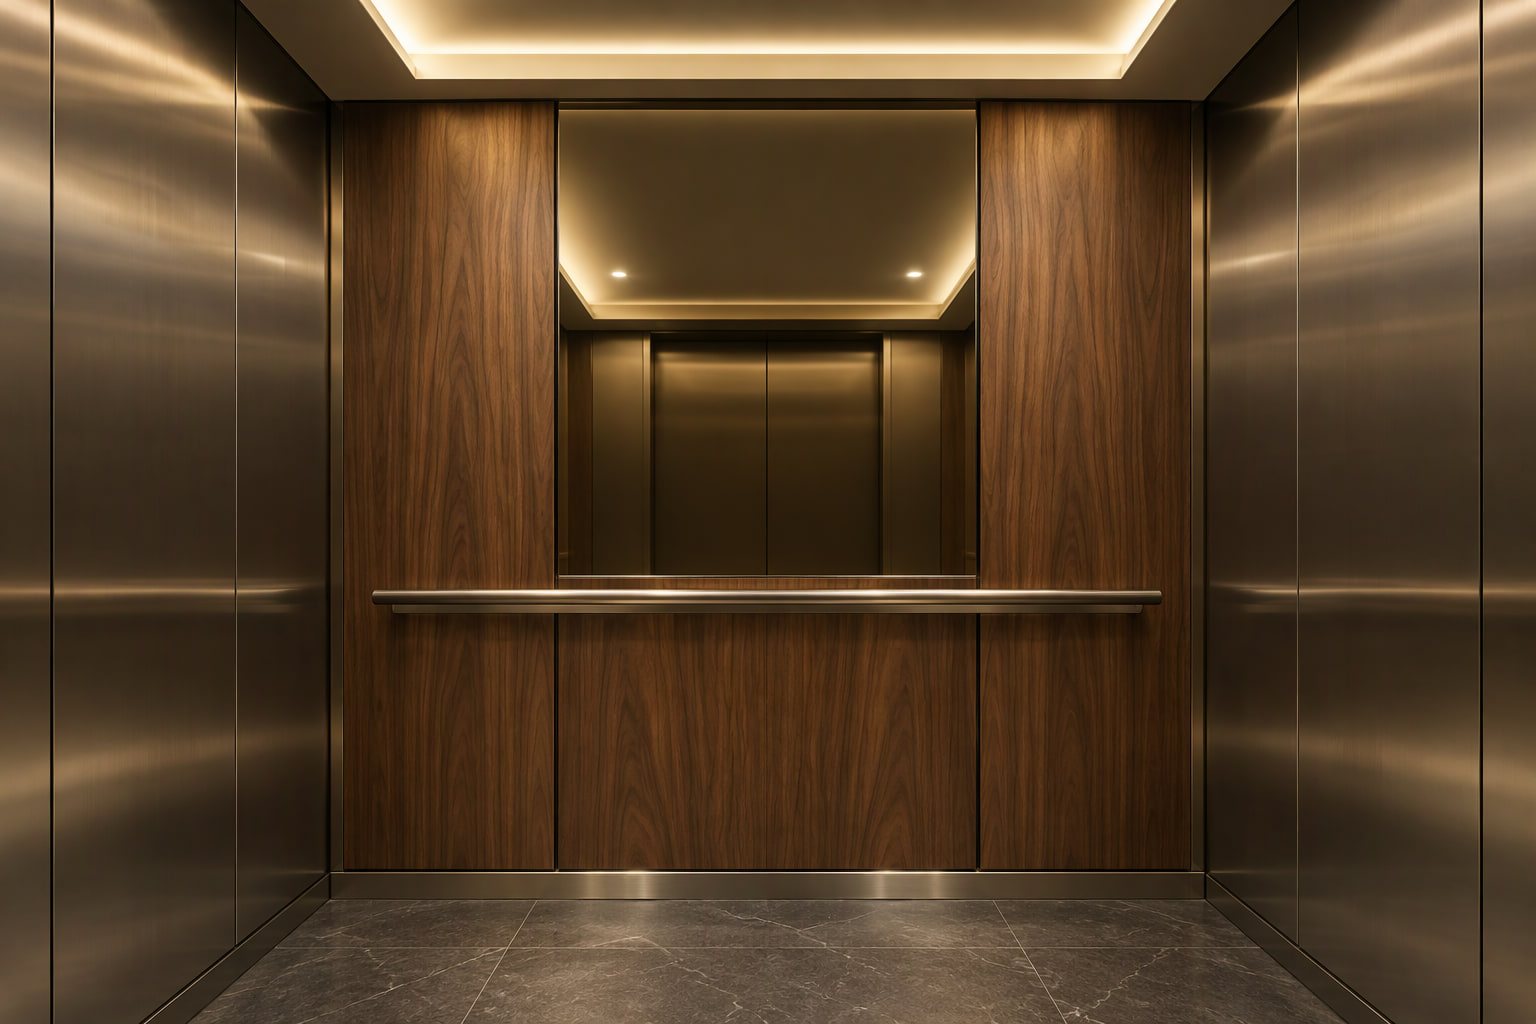
Concept render of a luxury passenger elevator cabin with walnut walls
RaiseRaise Elevators
Product ranges

Ten ranges.One standard.

Passenger, home, hospital, goods, panoramic and special lifts — configured around traffic, structure and the finish your building needs.

Concept studyConcept render of a luxury passenger elevator cabin with walnut and brushed steel finishes
01 — Everyday movement, composed
Apartments · Offices · Hotels · Mixed-use

Passenger elevators

Smooth, quiet vertical transport for apartment buildings, offices and hotels — configured around traffic, floor count and interior intent.

ApartmentsOfficesHotelsMixed-use
  • Machine-room-less or traction configuration
  • Automatic centre-opening doors
  • Cabin finish and lighting programme
  • Display, voice and accessibility options

Capacity, speed and shaft dimensions are confirmed after a site assessment.
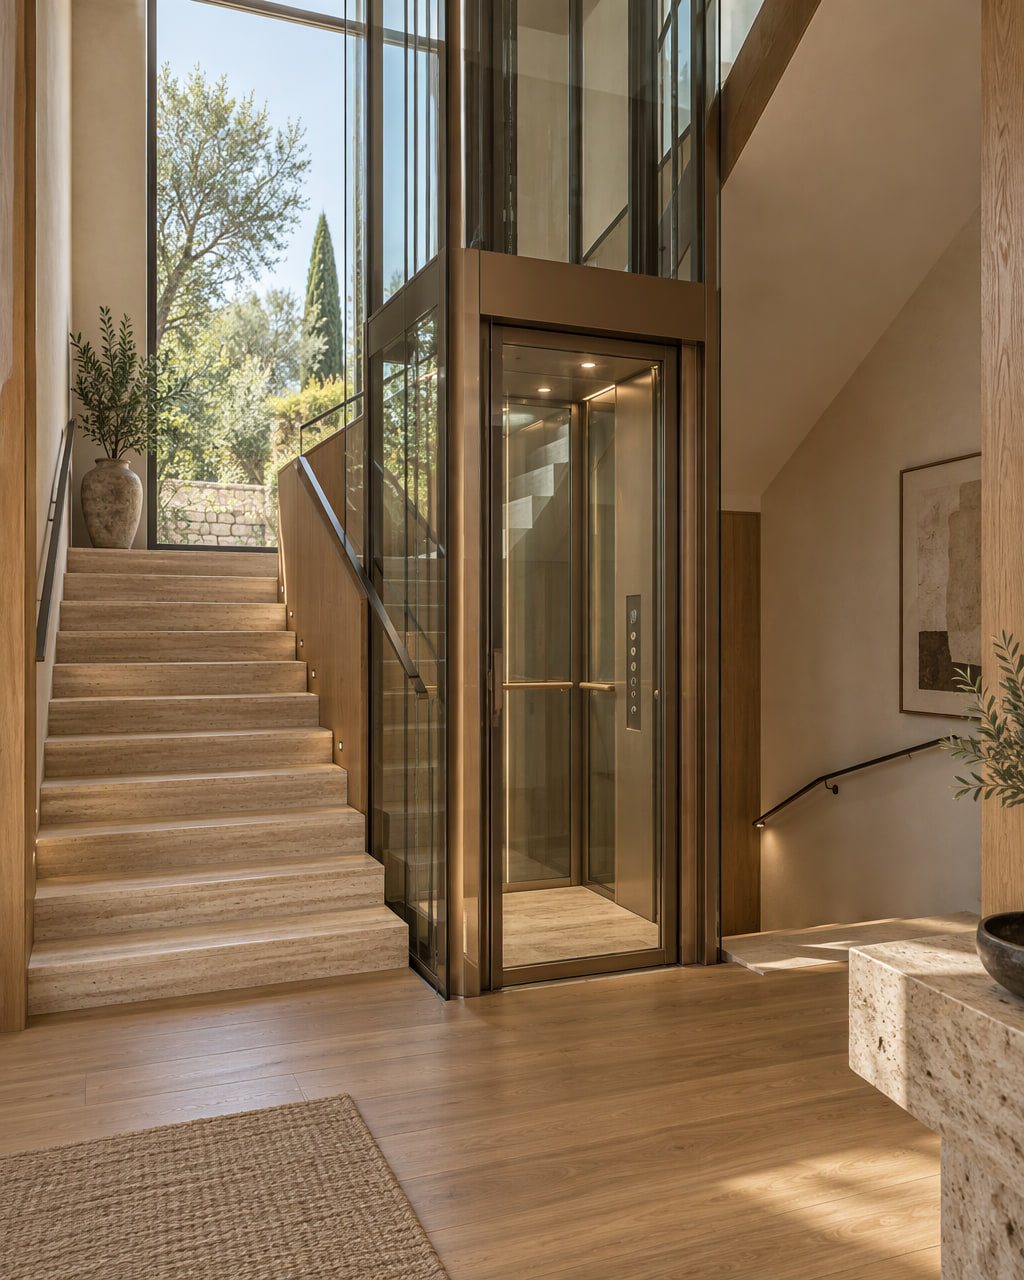
Concept studyConcept render of a glass home lift beside a travertine staircase in a villa
02 — Space-conscious, quietly engineered
Villas · Private homes · Duplexes · Renovations

Home & villa lifts

Compact lifts for private homes and villas, planned around stairwells, existing walls and the way a household actually moves.

VillasPrivate homesDuplexesRenovations
  • Compact footprints
  • Glass or solid shaft enclosures
  • Low-noise drive options
  • Accessible car controls

Shaft availability and structural requirements are assessed before recommending a configuration.

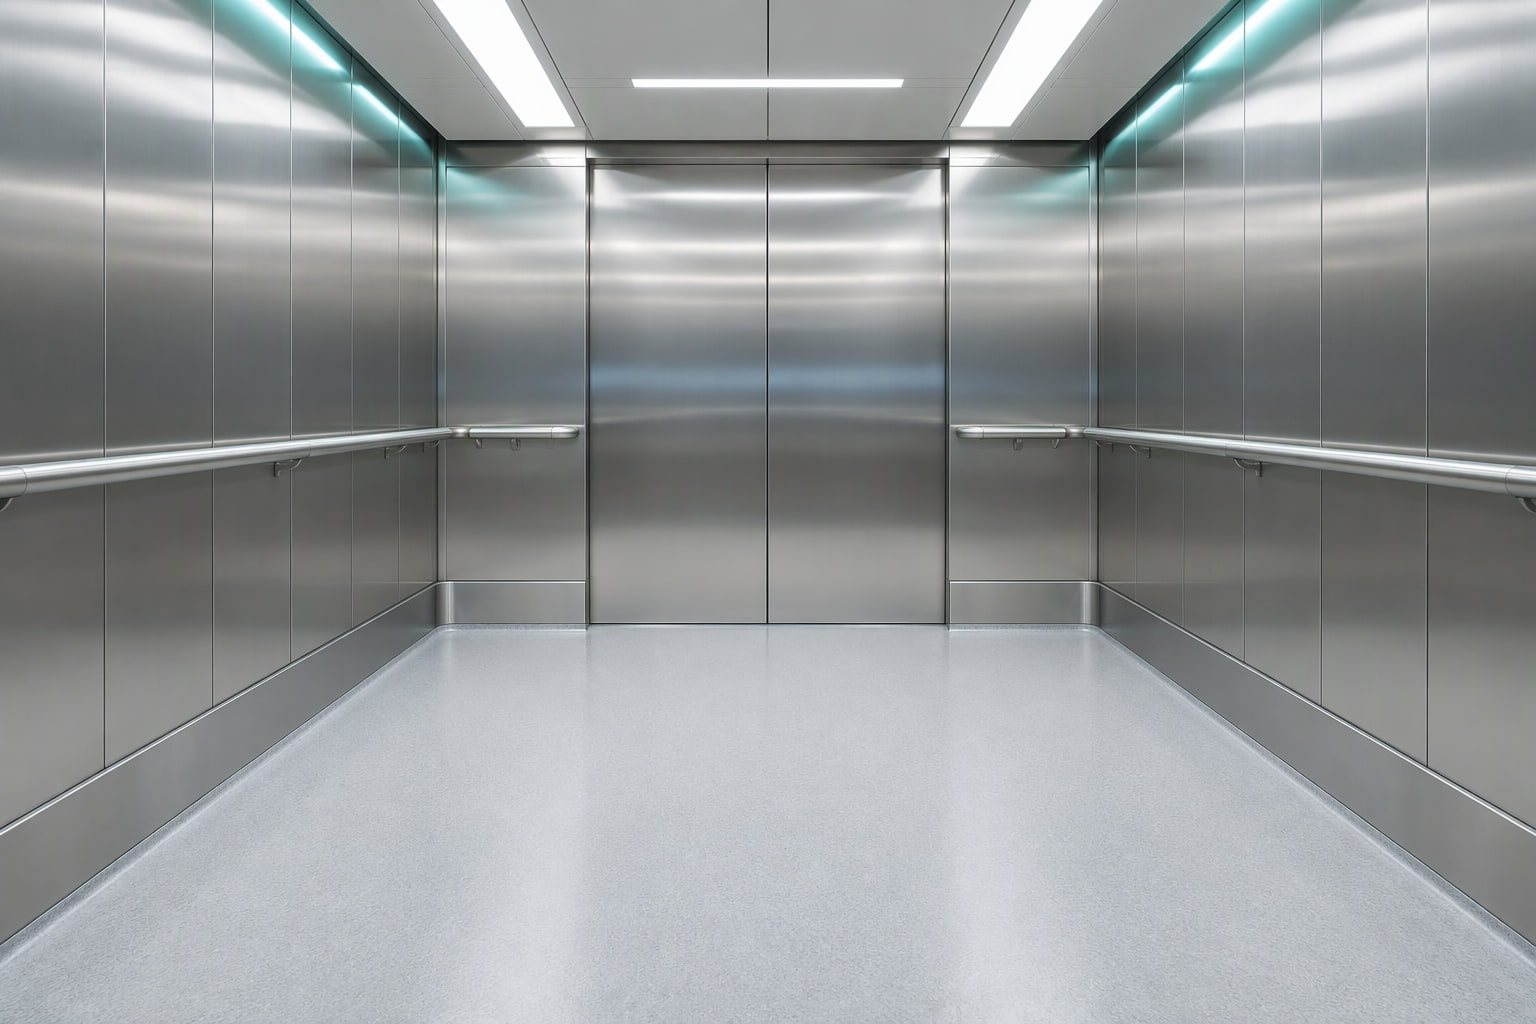
Concept studyConcept render of a stainless steel hospital elevator cabin with continuous handrails
03 — Calm, hygienic, dependable
Hospitals · Clinics · Care homes · Diagnostic centres

Hospital & stretcher

Wide, level-access cabins for healthcare buildings, designed for stretchers, wheelchairs, staff traffic and easy cleaning.

HospitalsClinicsCare homesDiagnostic centres
  • Stretcher-compatible car sizes
  • Continuous handrails
  • Hygienic wall and floor finishes
  • Priority and attendant controls

Clinical requirements and traffic patterns are reviewed with the facility team.

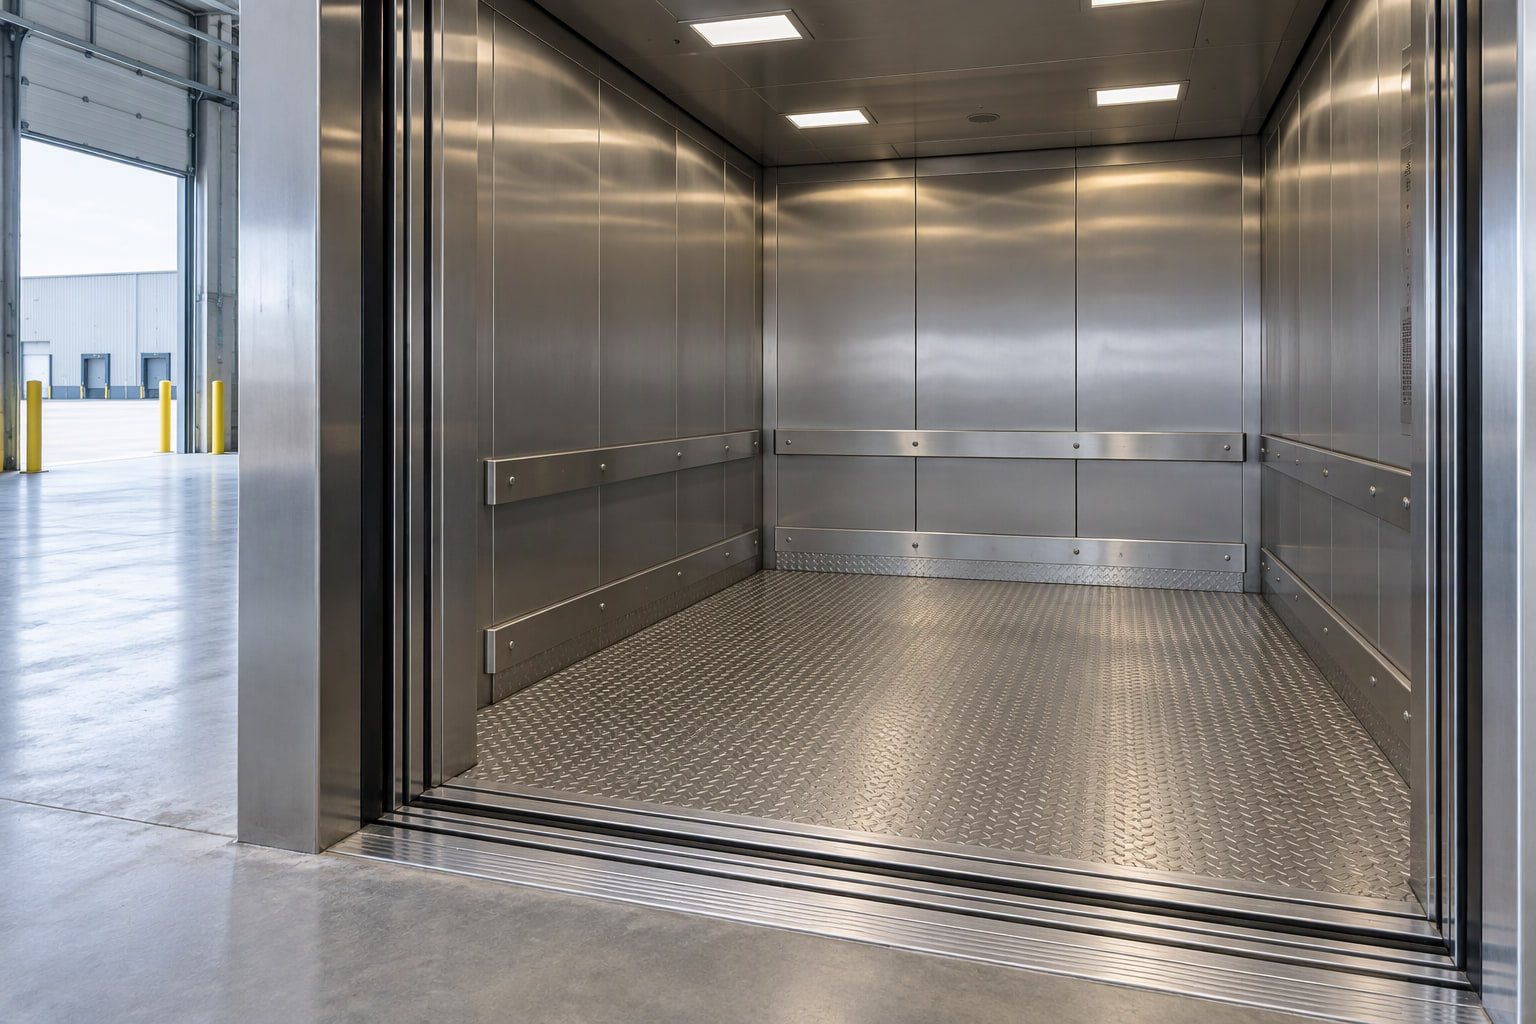
Concept studyConcept render of a freight elevator with protective bumper rails and a steel floor
04 — Built for the working day
Warehouses · Factories · Retail back-of-house · Logistics

Goods & freight

Heavy-duty cars and wide entrances for material movement in warehouses, factories and back-of-house areas.

WarehousesFactoriesRetail back-of-houseLogistics
  • Protective car linings
  • Wide power doors
  • Reinforced flooring
  • Load-specific configuration

Load ratings and duty cycle are specified with the site engineer.

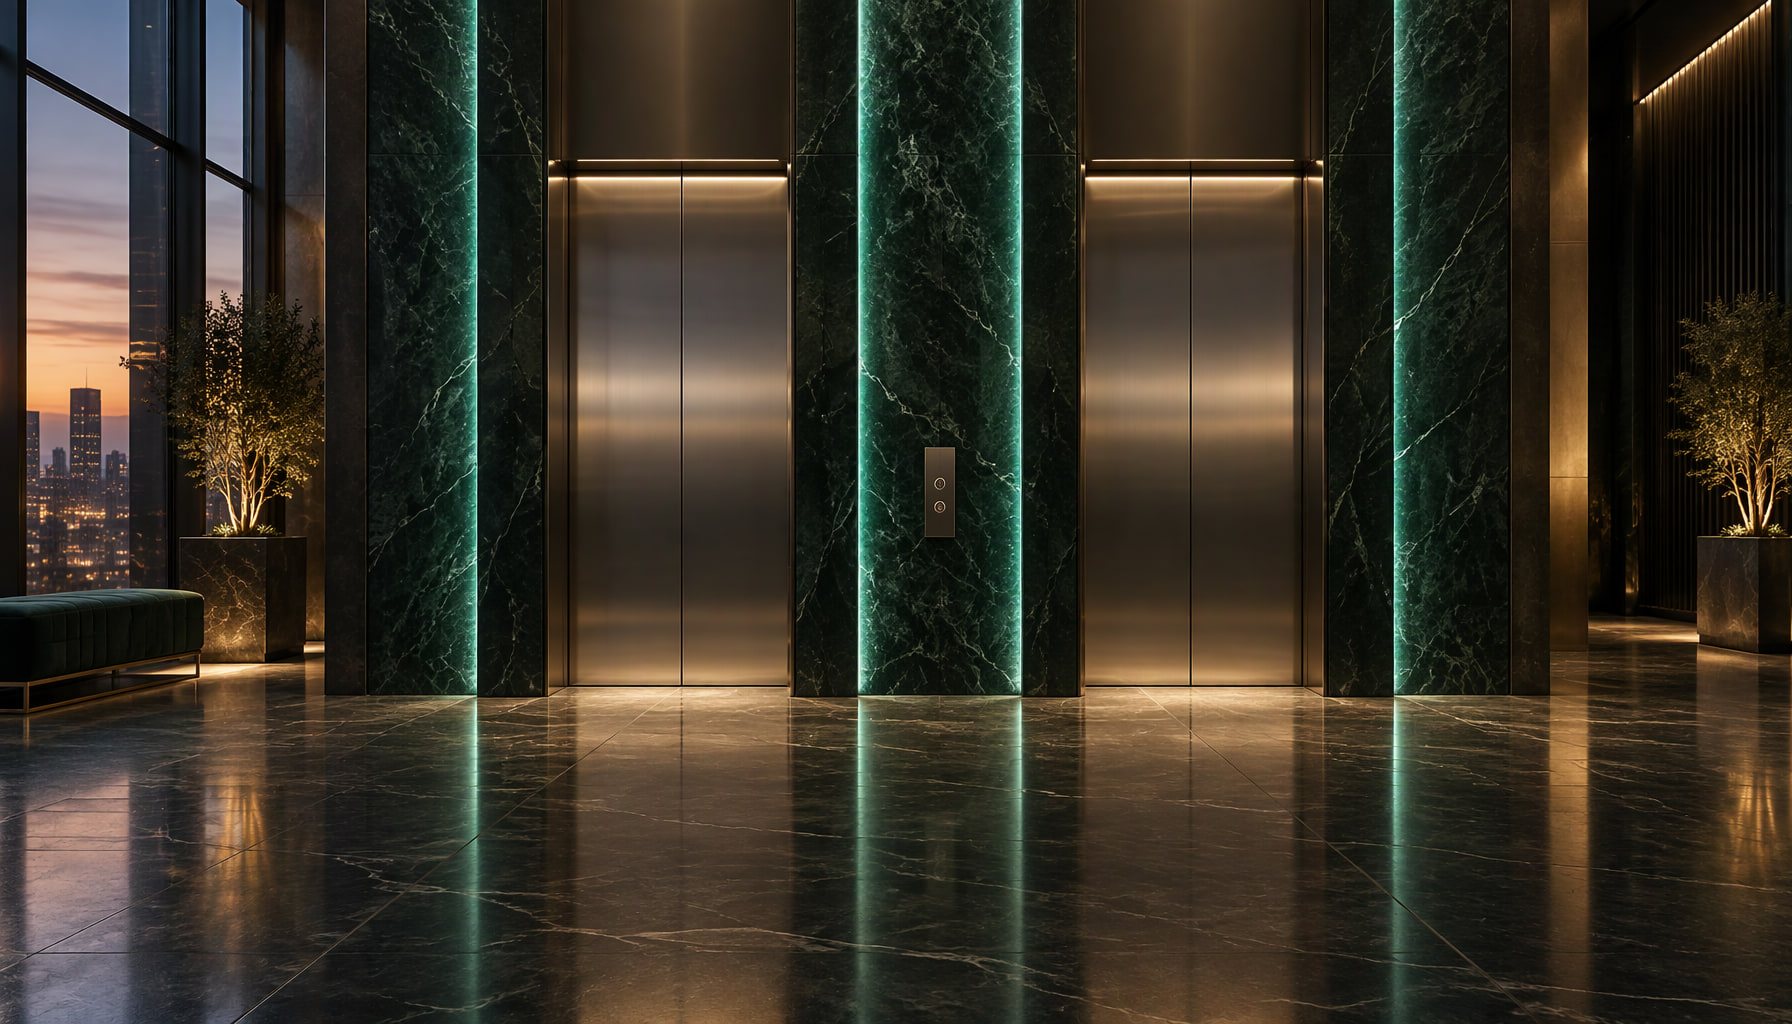
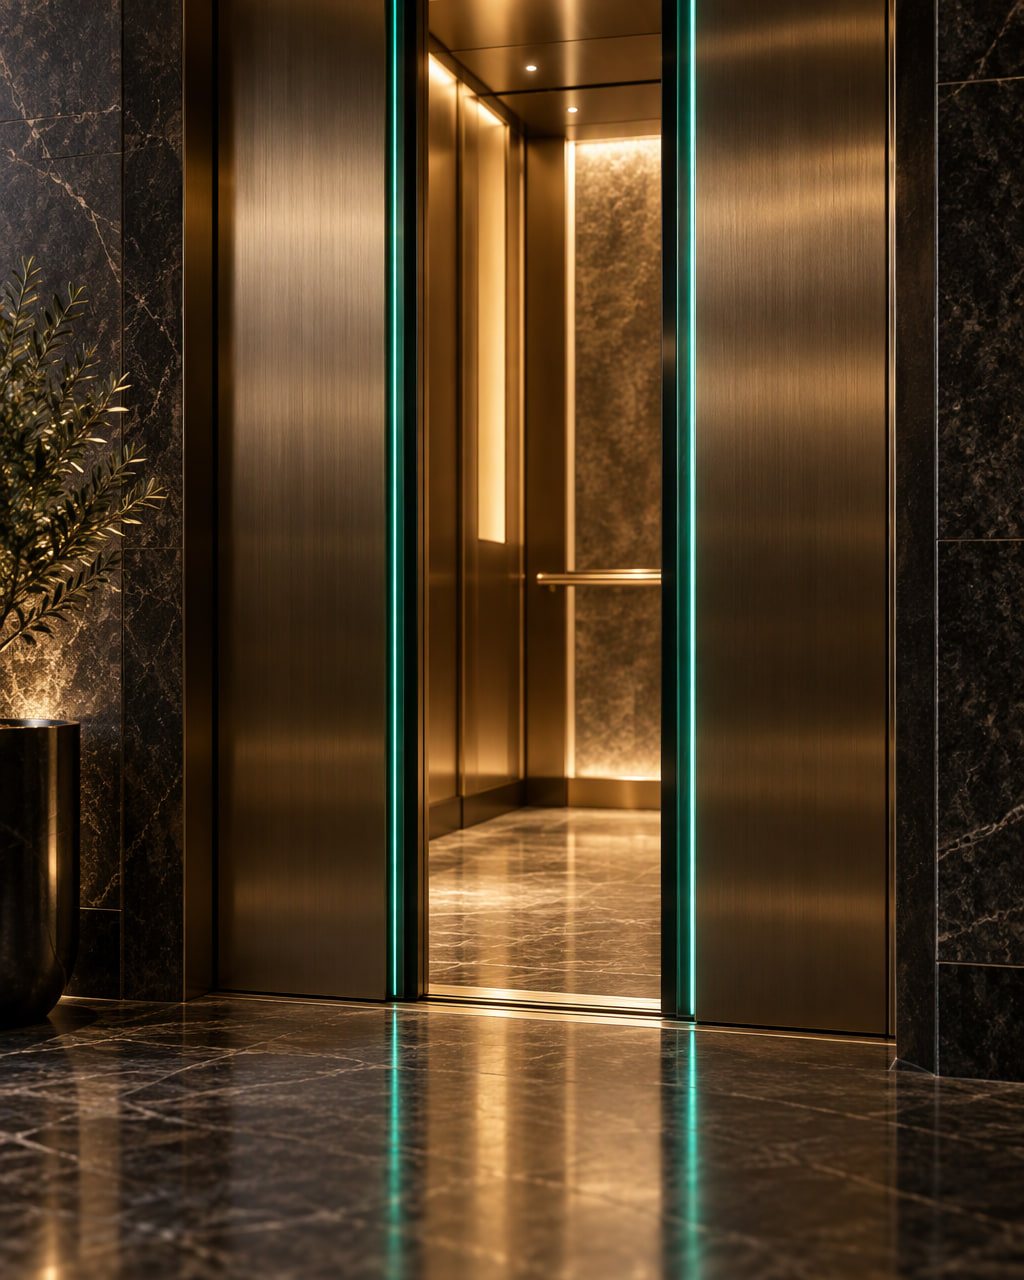
Concept studyConcept render of a dark stone elevator lobby with brushed metal doors and emerald light
05 — Traffic, handled gracefully
Office towers · Retail · Hotels · Institutions

Commercial elevators

Higher-traffic solutions for office towers, retail and hospitality, with an emphasis on response time and finish durability.

Office towersRetailHotelsInstitutions
  • Group control options
  • High-traffic door systems
  • Durable architectural finishes
  • Destination display integration

Traffic analysis and group control are scoped per building.

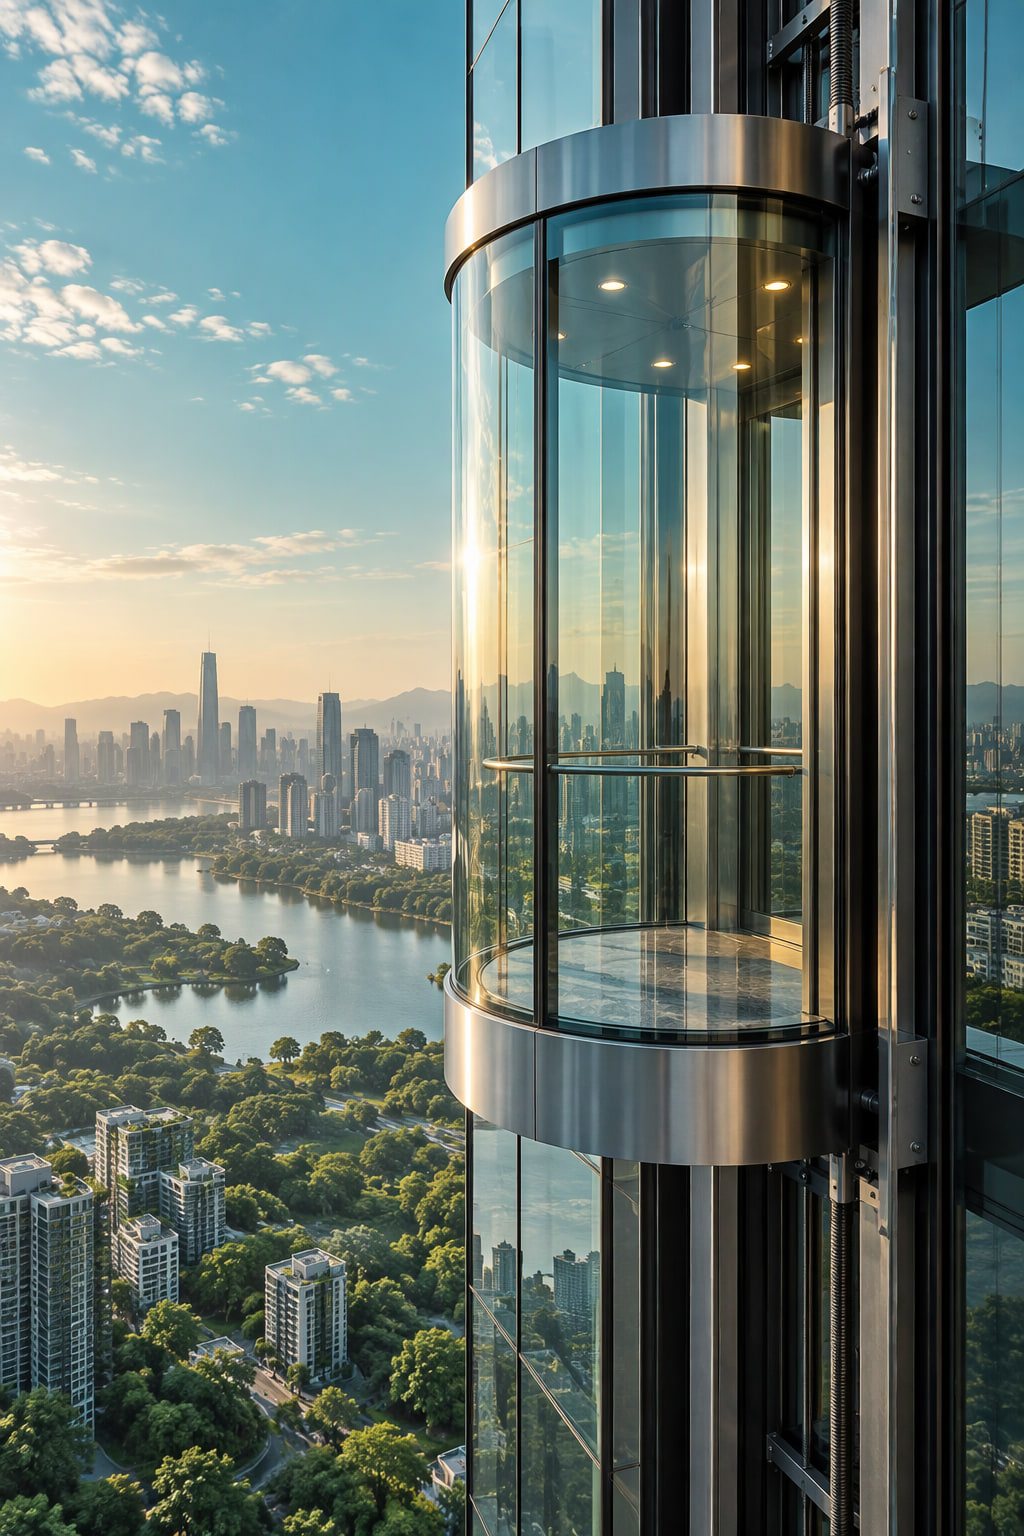
Concept studyConcept render of a curved panoramic glass elevator on a tower exterior above a city
06 — A view, framed in glass
Atriums · Facades · Hotels · Showrooms

Panoramic & capsule

Glass-walled and capsule lifts that add presence to atriums, facades and feature spaces while keeping the ride comfortable.

AtriumsFacadesHotelsShowrooms
  • Curved or flat glass
  • Slim frame profiles
  • Custom lighting
  • Interior finish pairing

Structural support and glass specification are confirmed with the project engineer.

Concept studyConcept render of bronze elevator doors opening into an illuminated cabin
07 — Vertical parking, quietly solved
Showrooms · Private garages · Dealerships · Constrained sites

Automobile lifts

Car lifts for showrooms, residences and constrained sites where driving space is limited.

ShowroomsPrivate garagesDealershipsConstrained sites
  • Car-sized platforms
  • Wide entrances
  • Vehicle guidance options
  • Surface protection

Vehicle dimensions, turning space and ventilation are reviewed on site.

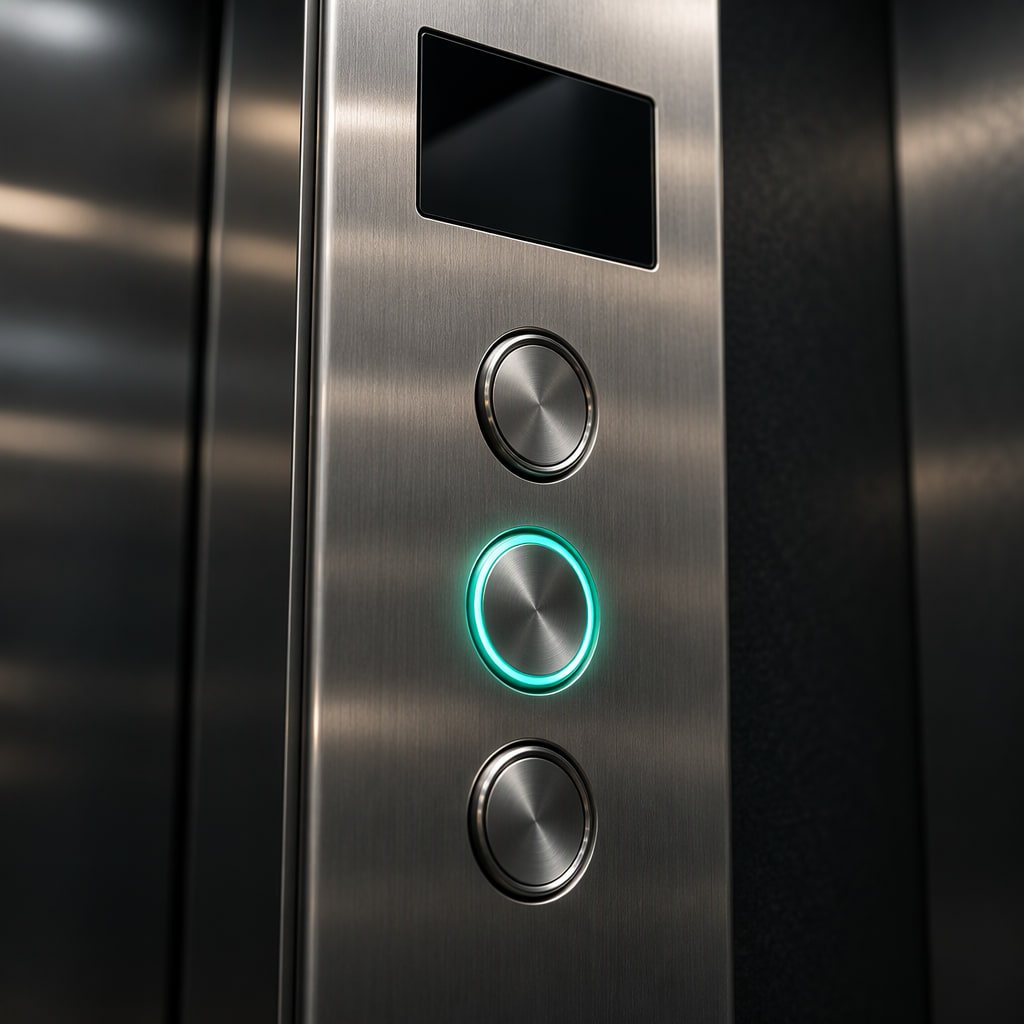
Concept studyClose-up concept render of a brushed steel elevator control panel
08 — Small loads, short distances
Kitchens · Pharmacies · Cafés · Utility cores

Dumbwaiters & service lifts

Compact service lifts for kitchens, pharmacies, cafés and utility cores — moving stock without moving people.

KitchensPharmaciesCafésUtility cores
  • Compact car sizes
  • Hygienic linings
  • Service-level interlocks
  • Simple call stations

Local regulations for service lifts vary; compliance is confirmed per location.

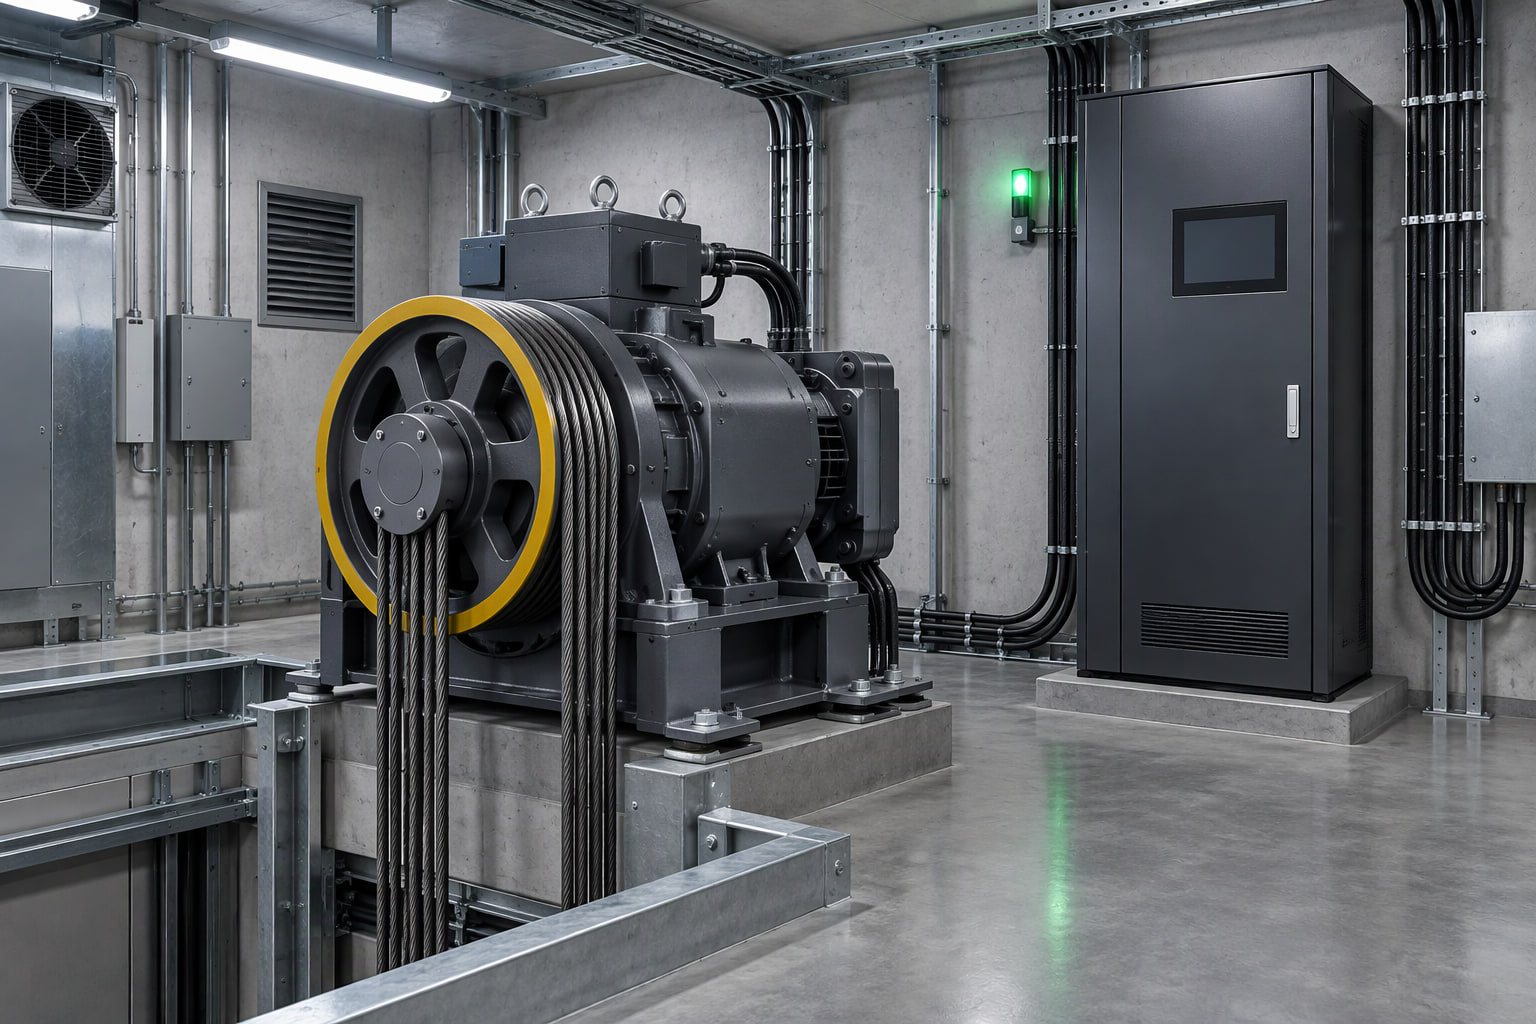
Concept studyConcept render of a clean elevator machine room with a gearless traction machine
09 — Machinery, considered
New builds · Space-constrained cores · Mid-rise buildings · Retrofits

MRL & traction systems

Machine-room-less and traction configurations that free up floor area and support efficient, comfortable travel.

New buildsSpace-constrained coresMid-rise buildingsRetrofits
  • Gearless traction
  • Compact controller packages
  • Energy-efficient drives
  • Shaft planning support

Drive selection follows load, speed, rise and shaft conditions.

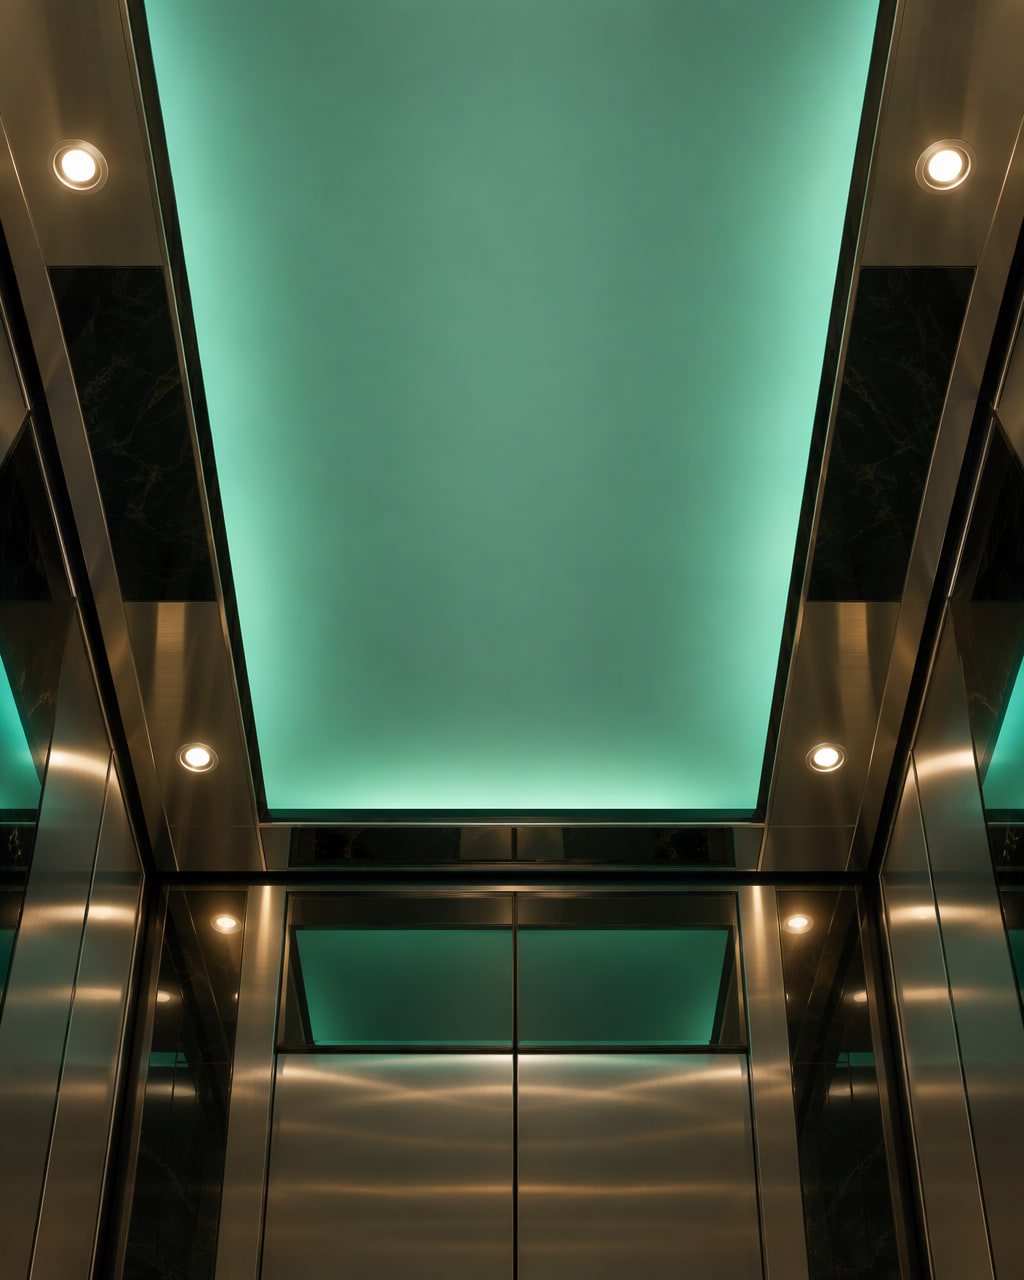
Concept studyConcept render of a backlit teal elevator ceiling with warm downlights
10 — When the brief is unusual
Heritage buildings · Bespoke interiors · Mixed-use · Special shafts

Bespoke & special

Project-specific lifts for unusual shafts, special finishes or mixed-use requirements — planned with the design team from the start.

Heritage buildingsBespoke interiorsMixed-useSpecial shafts
  • Custom cabin geometry
  • Bespoke finishes
  • Special control requirements
  • Integrated lighting design

Feasibility depends on site survey, structure and applicable codes.

Before you choose

Availability is confirmed, not assumed.

The ranges shown here are the ones we plan and deliver most often. The exact model, manufacturer, capacity and code compliance are confirmed for your project after the site review.

Product questions

Practical answersbefore the first survey.

What can be configured, what depends on the site, and what we will not promise before checking.

Still unsure? Send the building type, floor count and location on WhatsApp and we will reply with what we need to know.

Configure your lift

Which range fits
your building?

Send the building type, floor count and intended use. We will suggest a direction and tell you what needs measuring.

Product availability and service coverage are confirmed for each project after a site review.