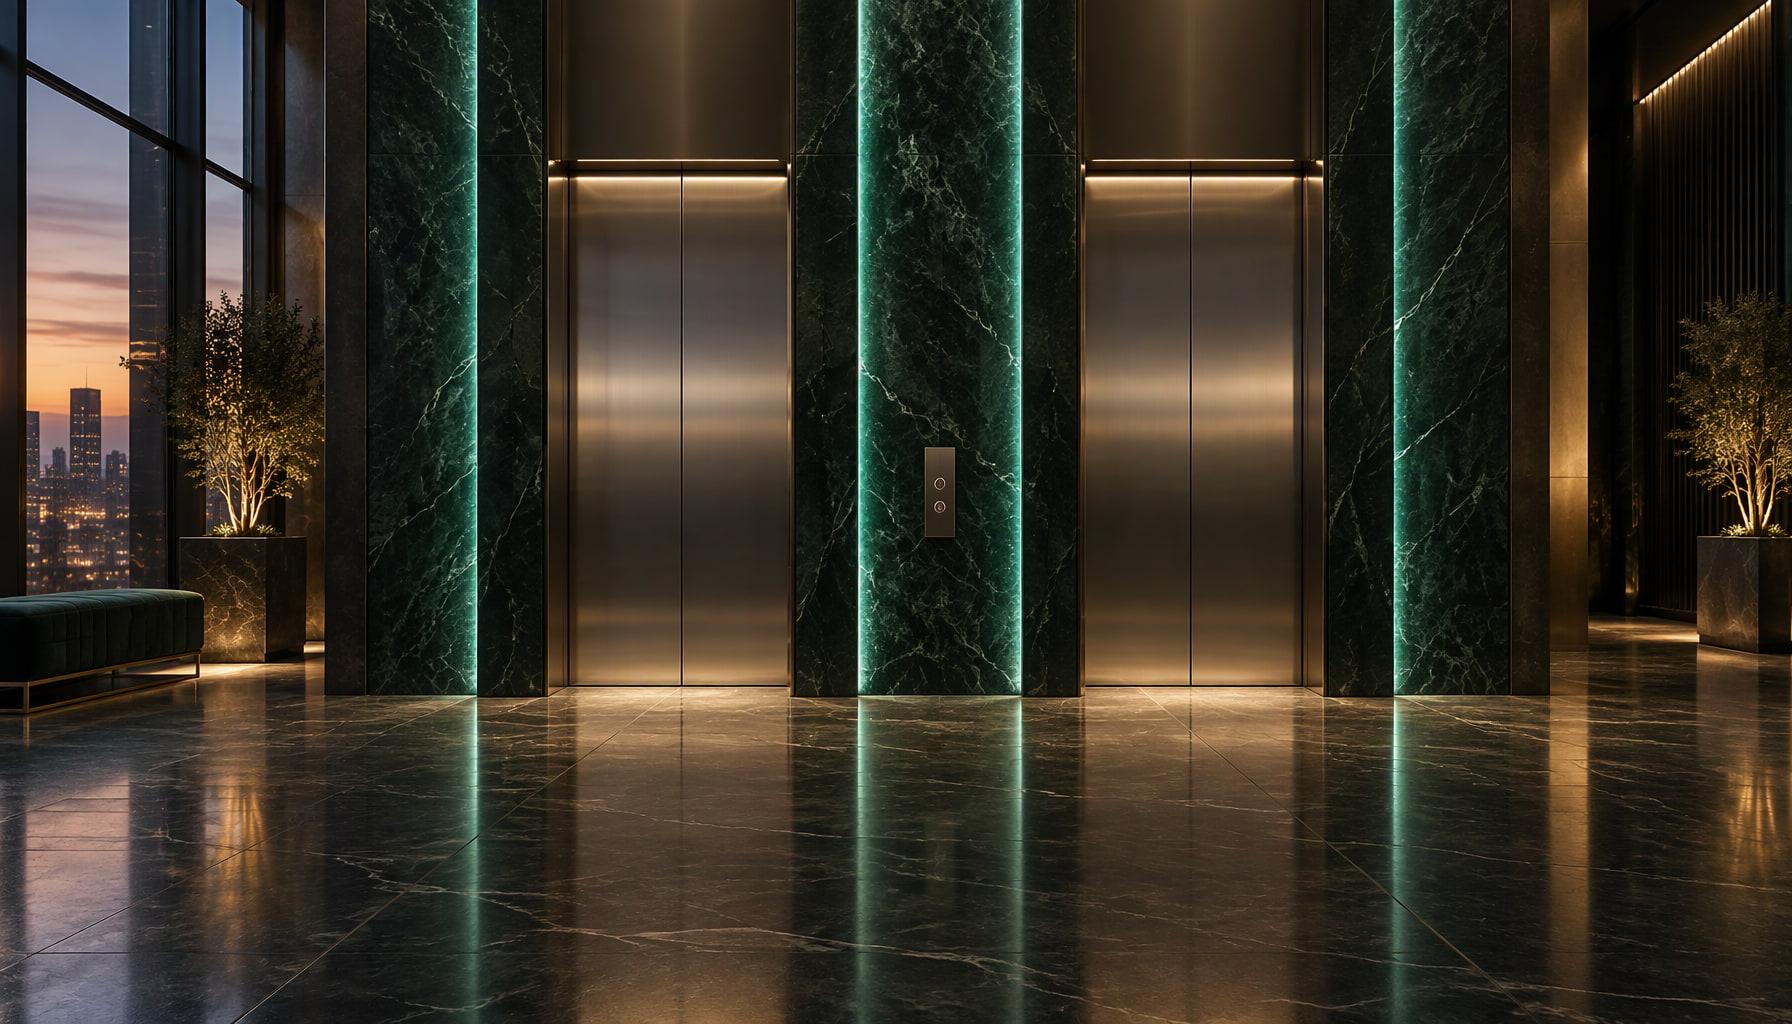
Elevating everyjourney with safety.
Passenger, home, hospital and goods lifts — planned around your building, installed with care and supported long after handover.
Planned once.Lived with for years.
An elevator is one of the few building decisions made once and lived with every day. We plan for the second part — the ride, the doors, the finish and the call that gets answered years after handover.
Plan
Site survey, traffic, shaft geometry and structural interfaces reviewed before a configuration is proposed.
Build
Installation sequenced with your site team, tested stage by stage and documented at handover.
Care
Preventive maintenance, repair support and modernization when the building is ready for the next chapter.
Ten ways to move,one standard of care.
From a quiet villa lift to a working freight car — the range is configured around the building, not the other way round.
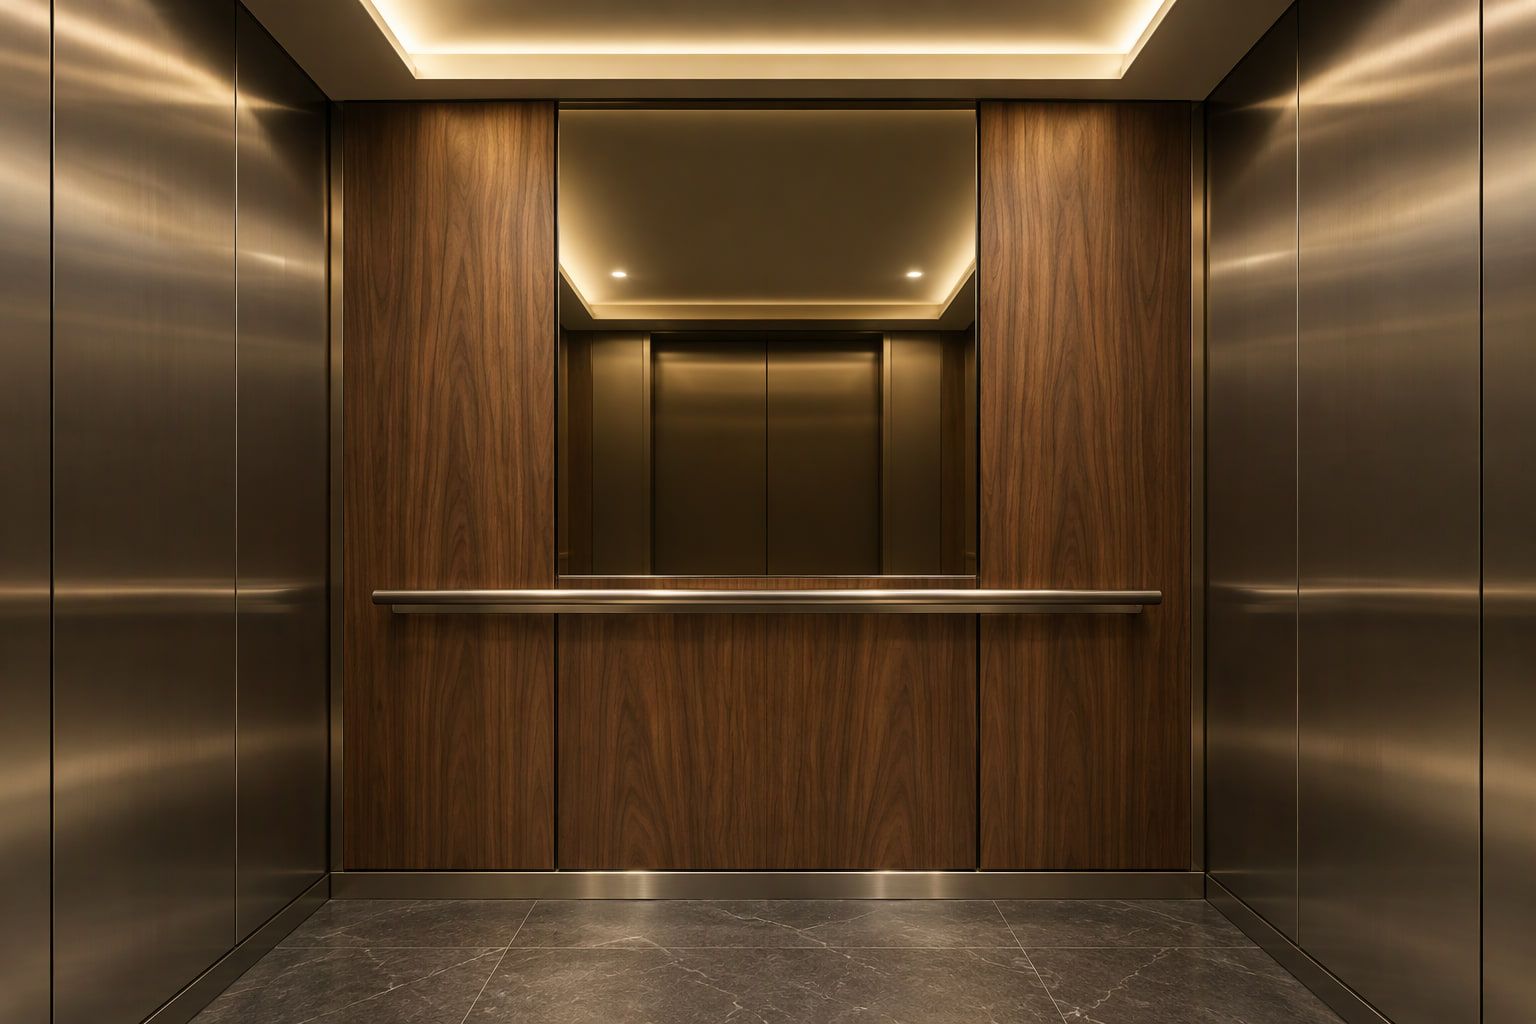
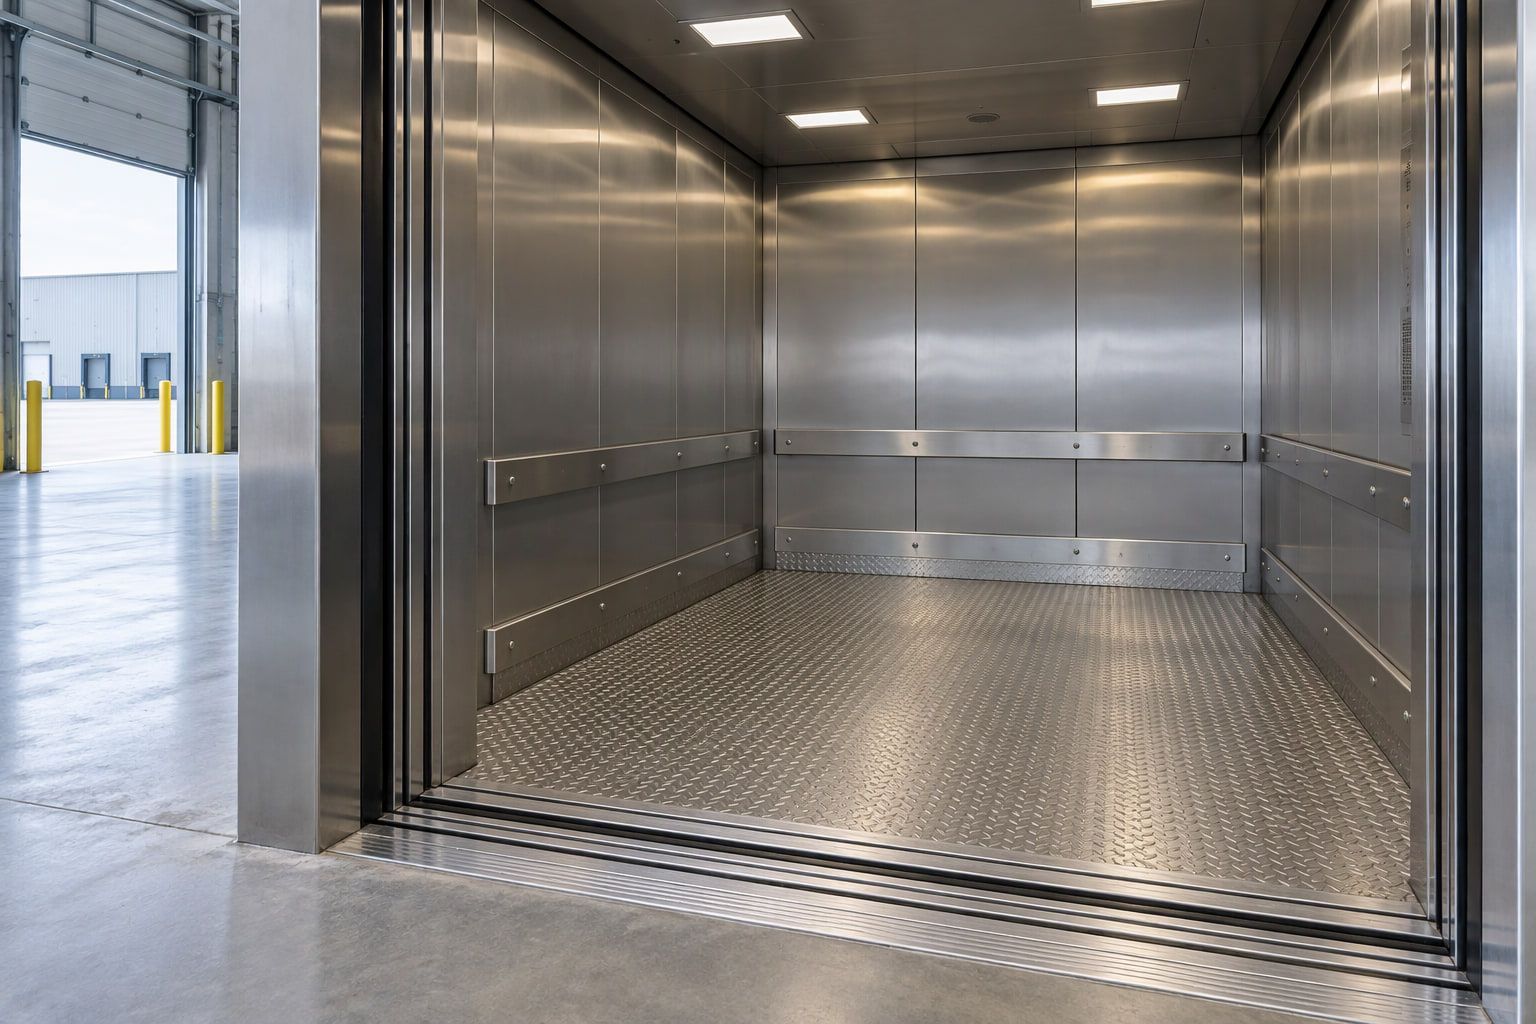
Product imagery is conceptual, created to communicate finish and proportion. Every configuration is confirmed after a site assessment.
Step inside beforeyou decide.
Orbit a concept cabin, then change the walls, floor, ceiling and lighting. It is a design conversation you can have from your phone.
- 360° cabin orbit
- Drag on desktop or touch
- Concept geometry, not a catalogue model
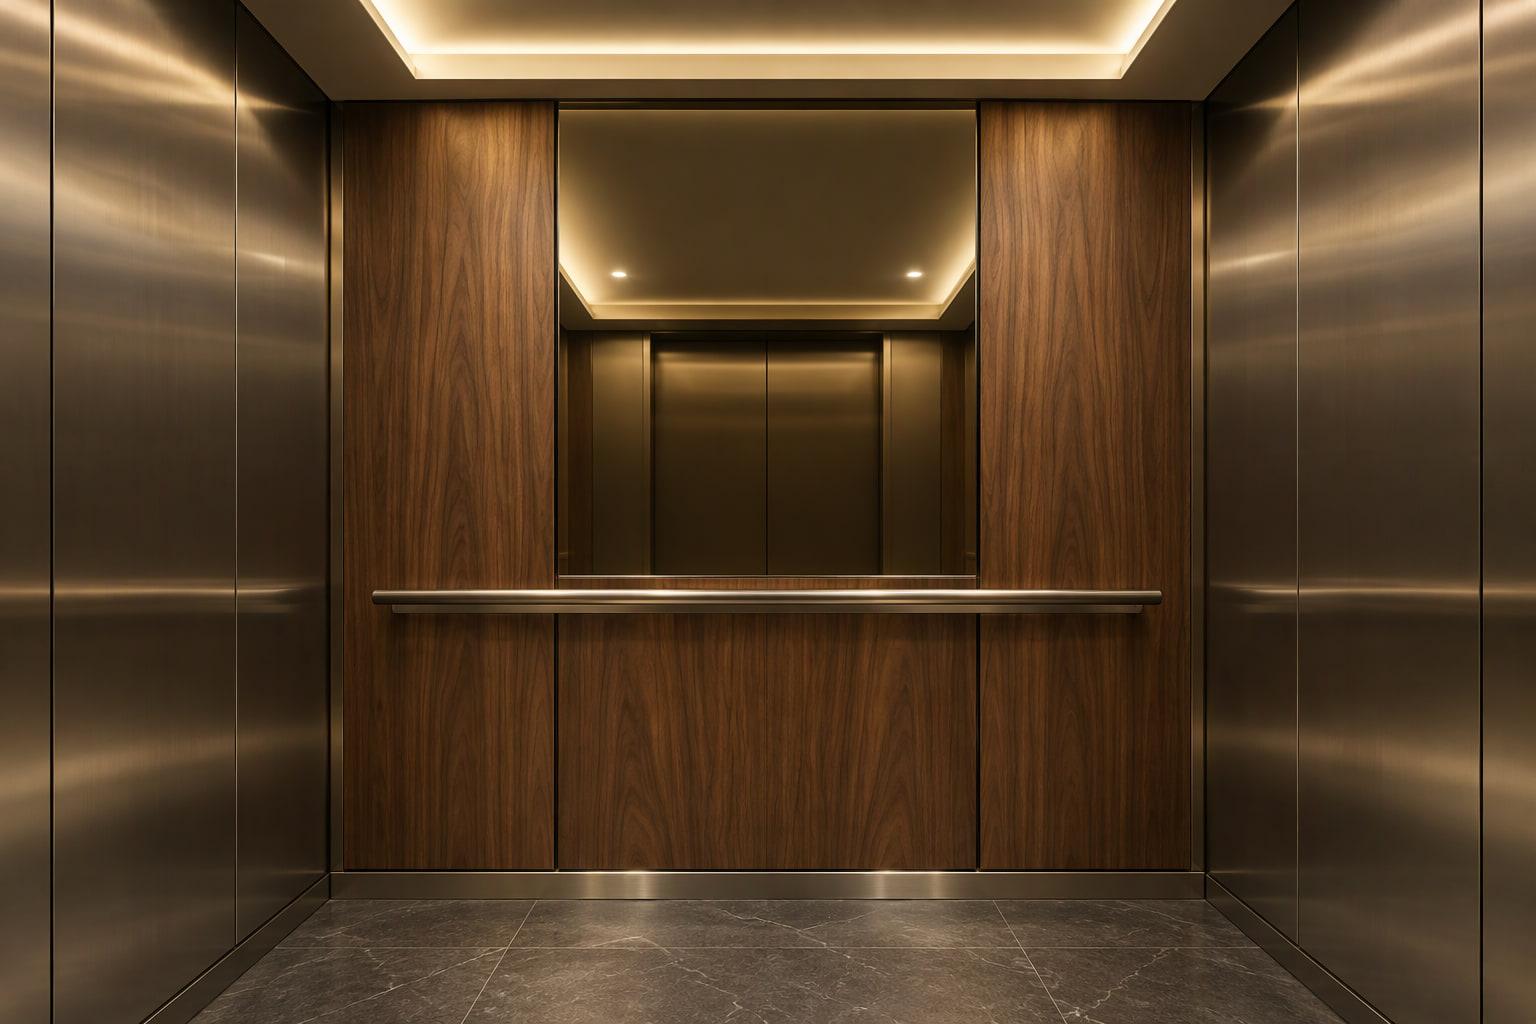
Conceptual visualisation for design discussion. Proportions, materials and lighting options are confirmed after site measurement and sample approval.
Open the design studioOne engineer, manykinds of movement.
The same discipline carries across sectors — the cabin, capacity and control strategy change with the people and loads it serves.
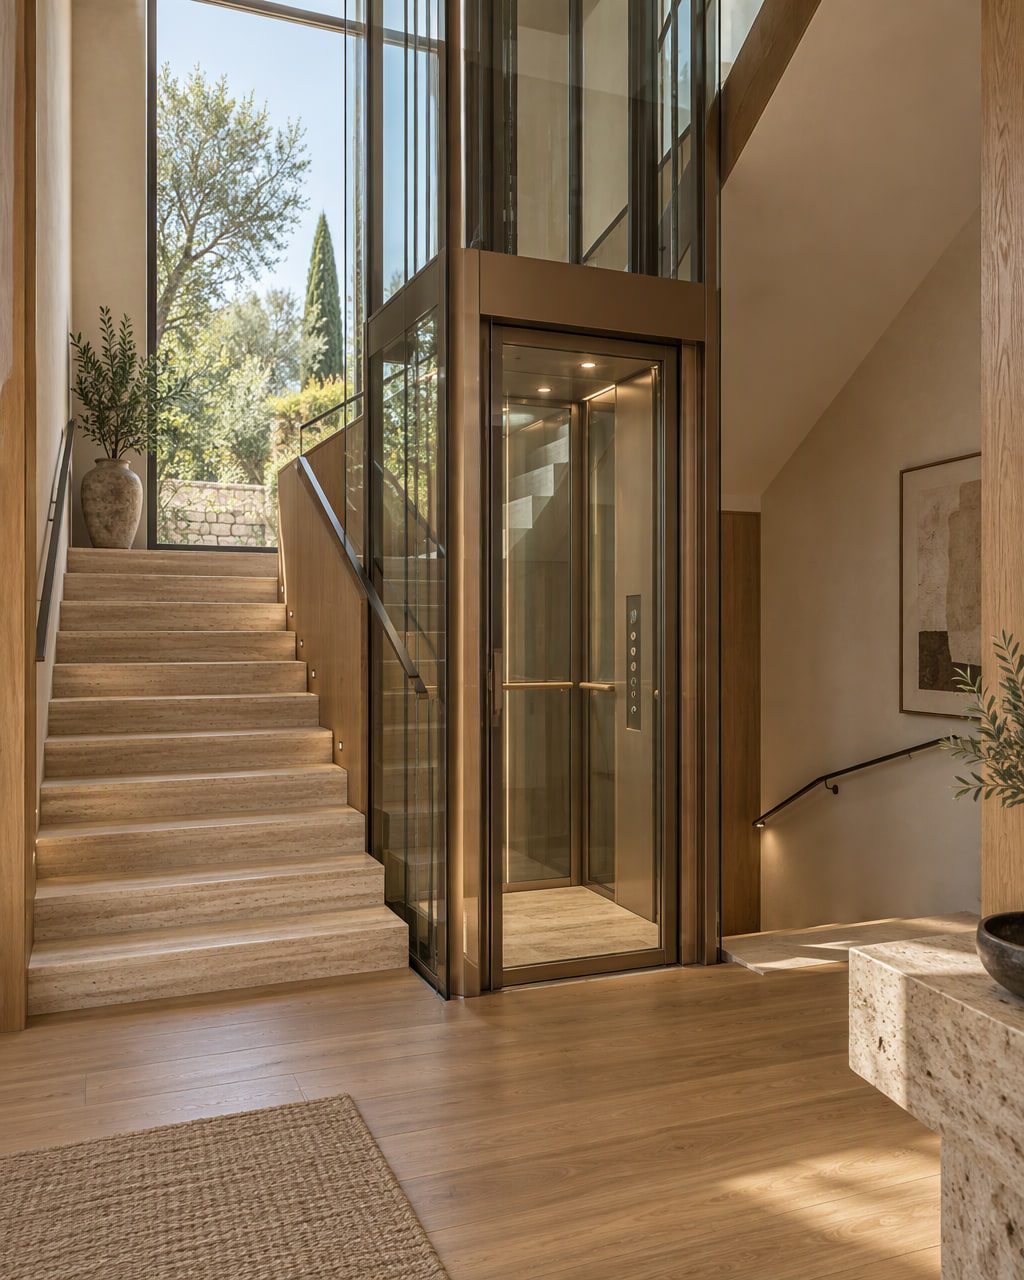
Apartments, villas and private homes where quiet operation and finish matter.
From first call
to handover.
Consultation
We start with building type, usage, floor count and the constraints you already know about.
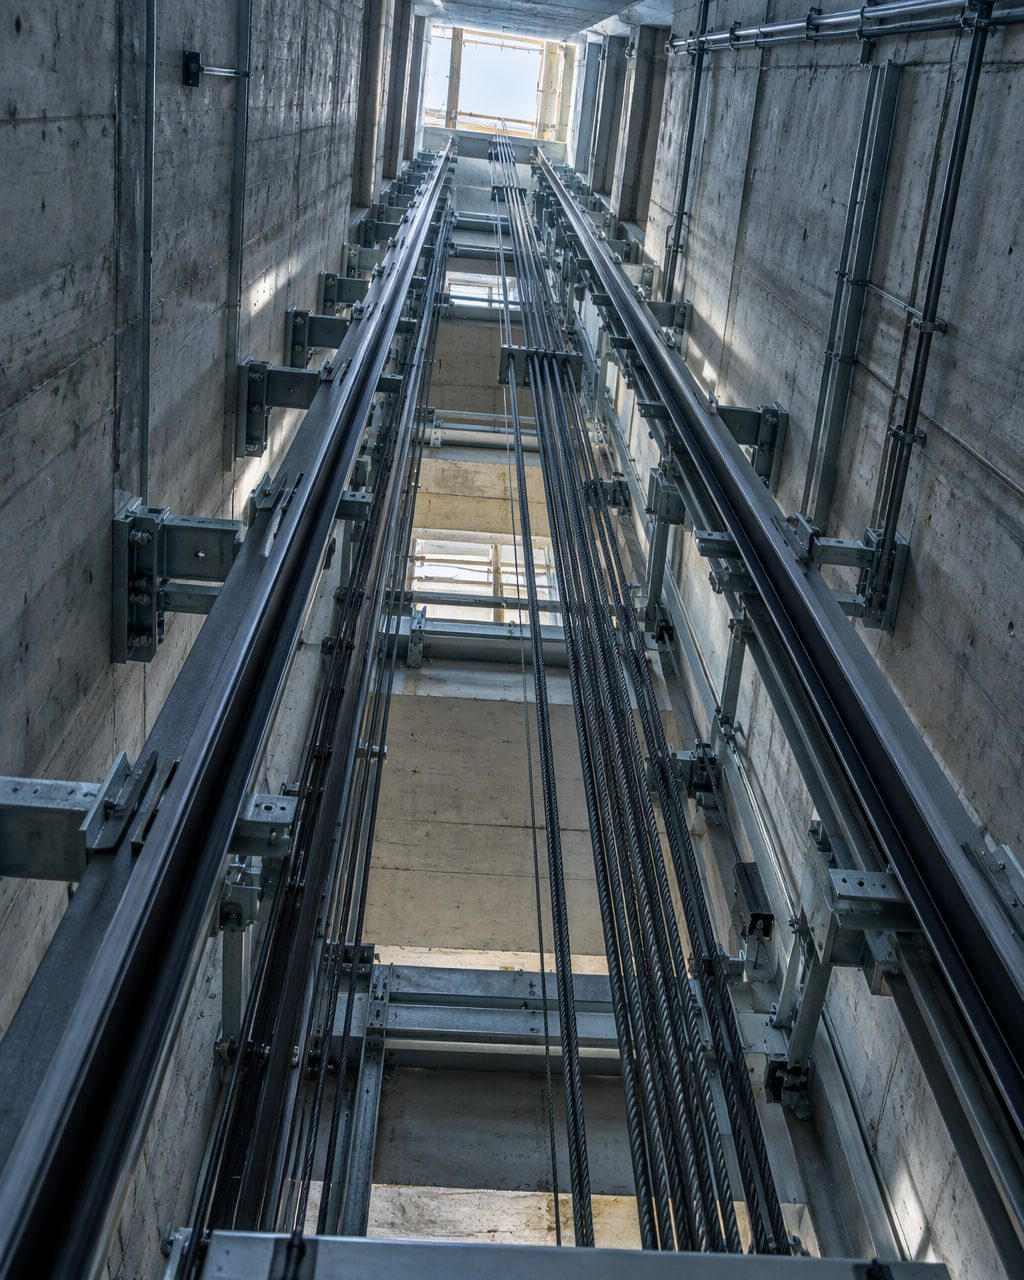 Illustrative shaft journey
A lift is a service,not a one-time sale.
Supply is only the beginning. Planning, installation, maintenance, repair and modernization stay with the same team.
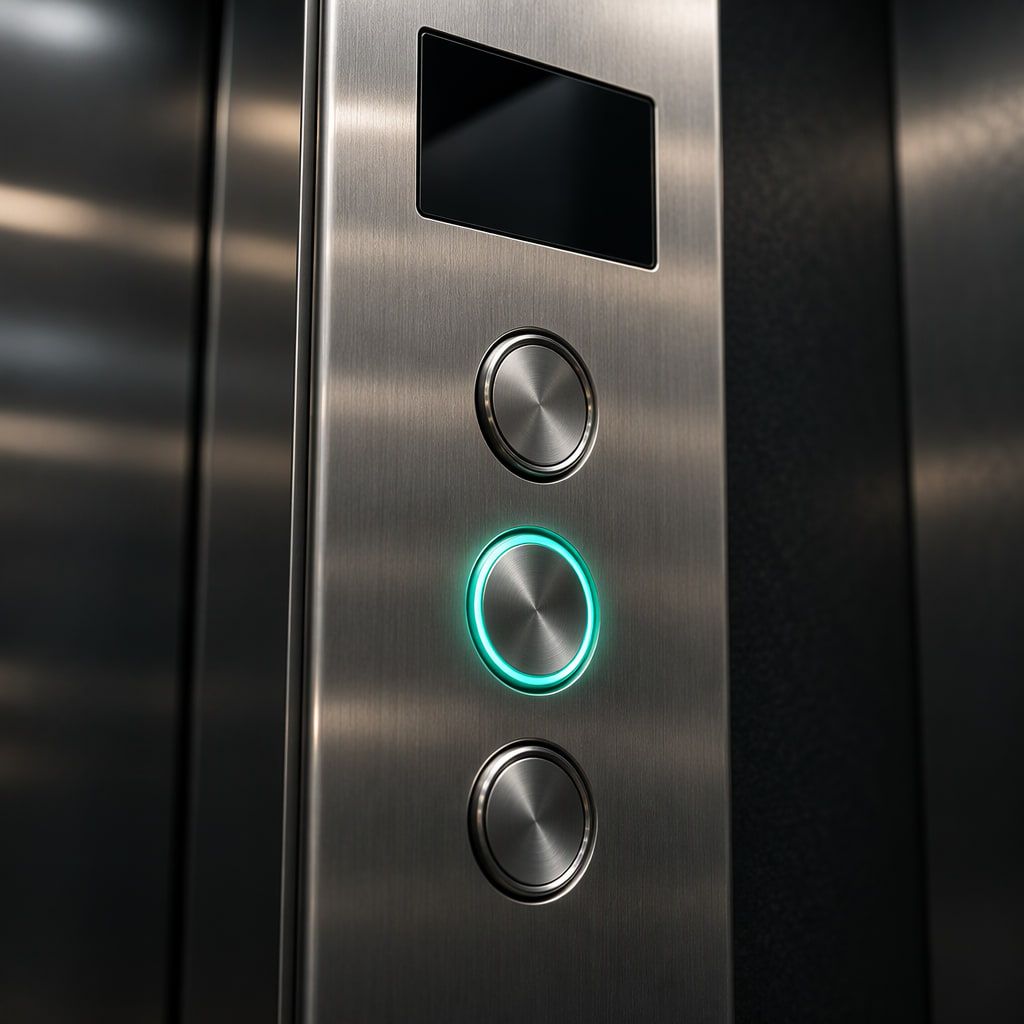
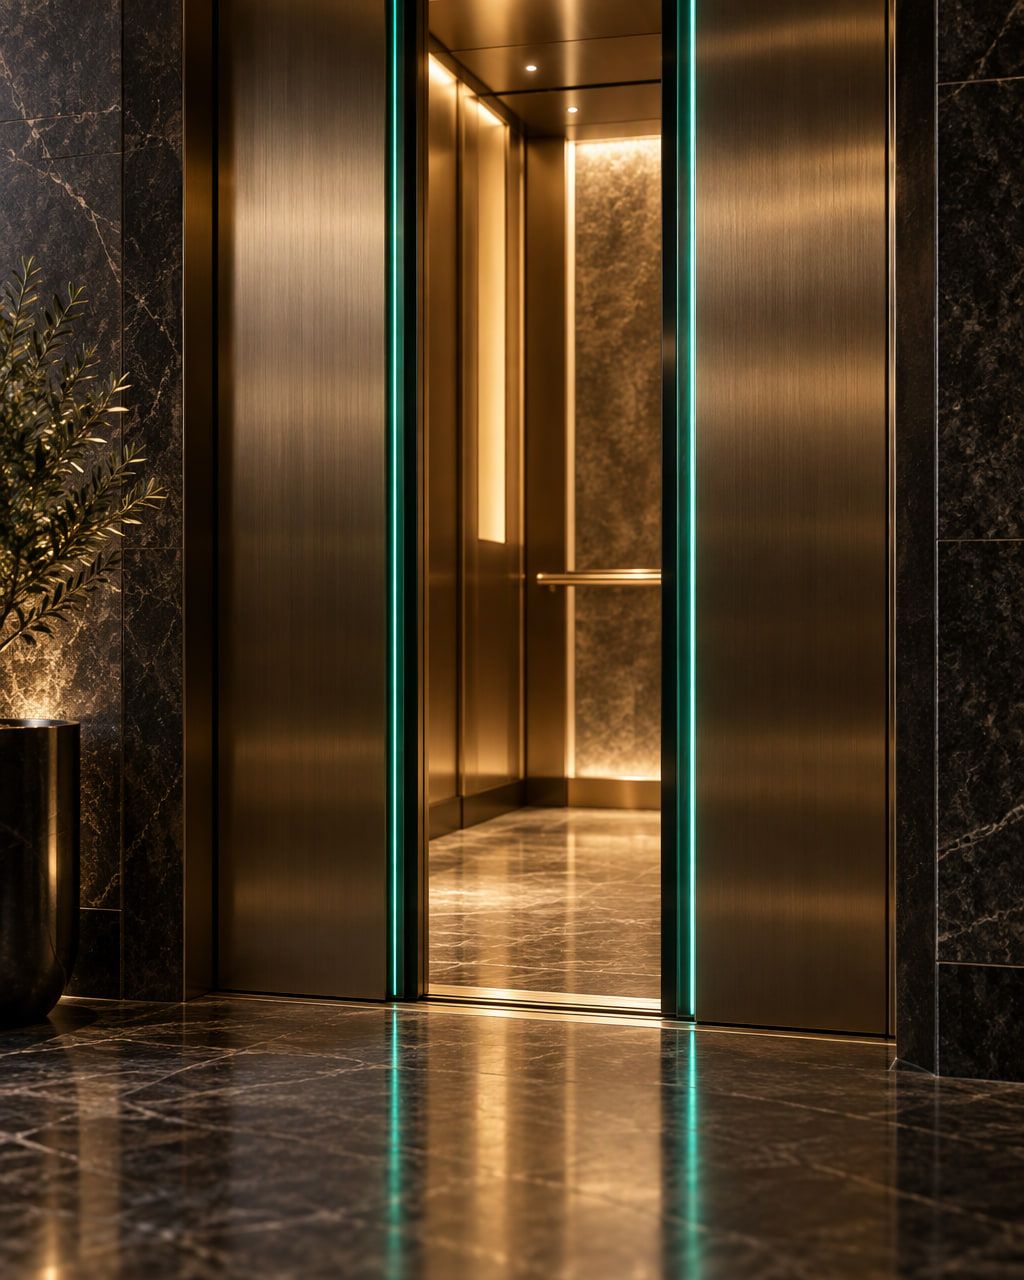
The standard is inthe details.
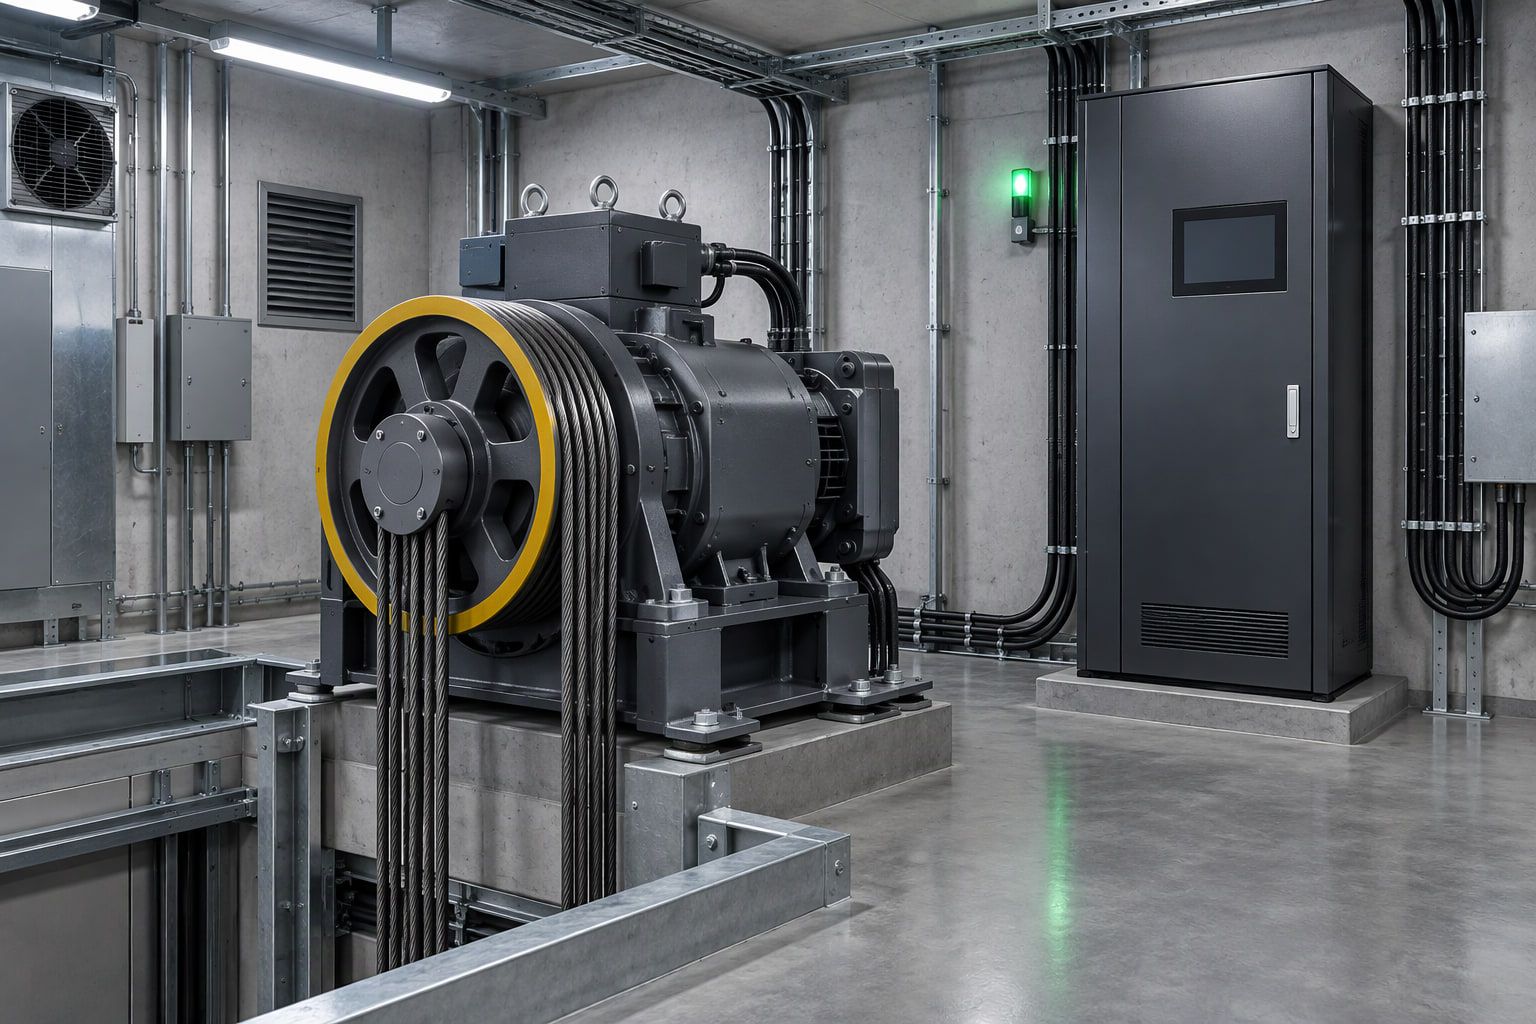
A lift is judged every day — by the ride, the door, the finish and the person who answers when something stops working. Those are the details we plan for.
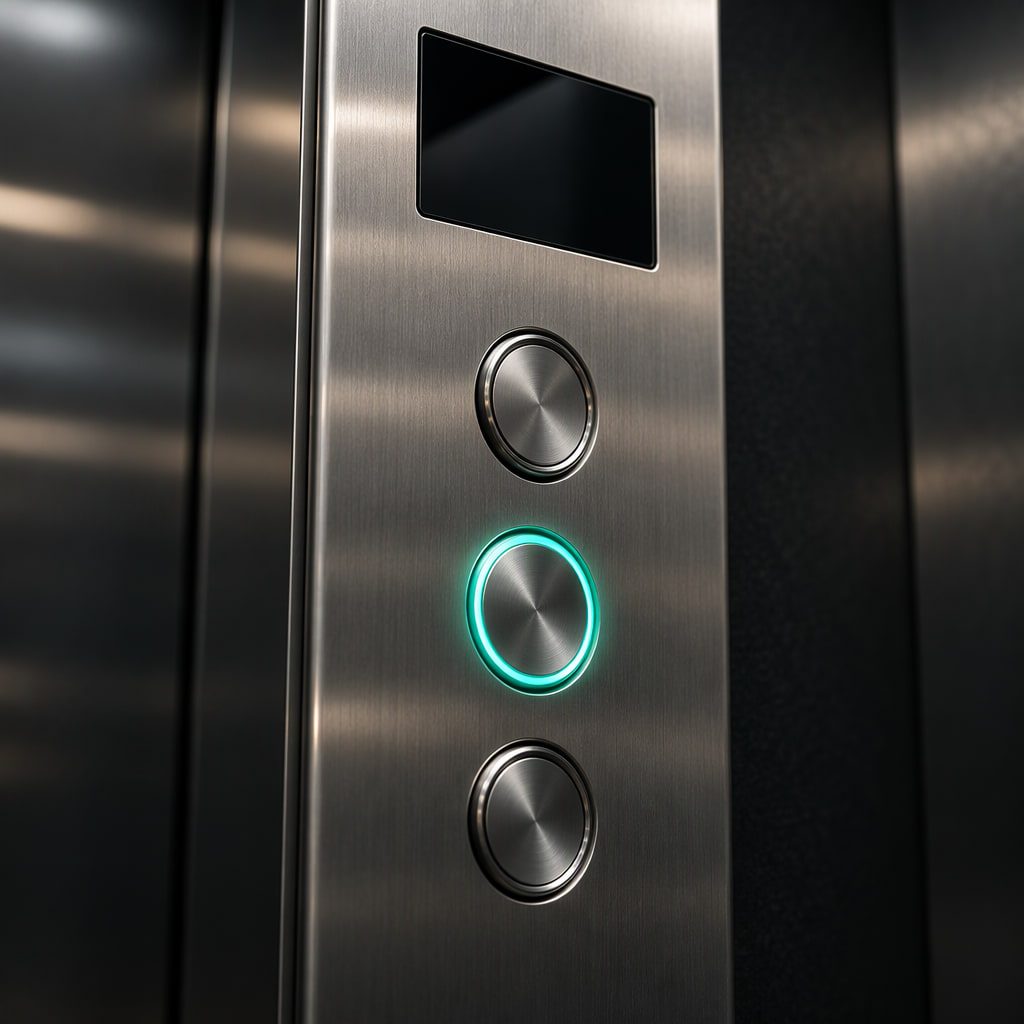 Concept study — control interface
Safety before schedule
Clearances, load limits and safety circuits are planned from the first survey — not adjusted after installation.
One accountable team
The people who plan your lift stay close through installation, handover and service, so responsibility never gets handed off.
Documentation you keep
Drawings, commissioning notes and service records are prepared for the building, not lost in a project folder.
Finish with restraint
Materials are chosen for how they wear over years of use — not only for how they look on day one.
- Product ranges
- 10
- Delivery stages
- 8
- Service disciplines
- 4
- Sectors served
- 6
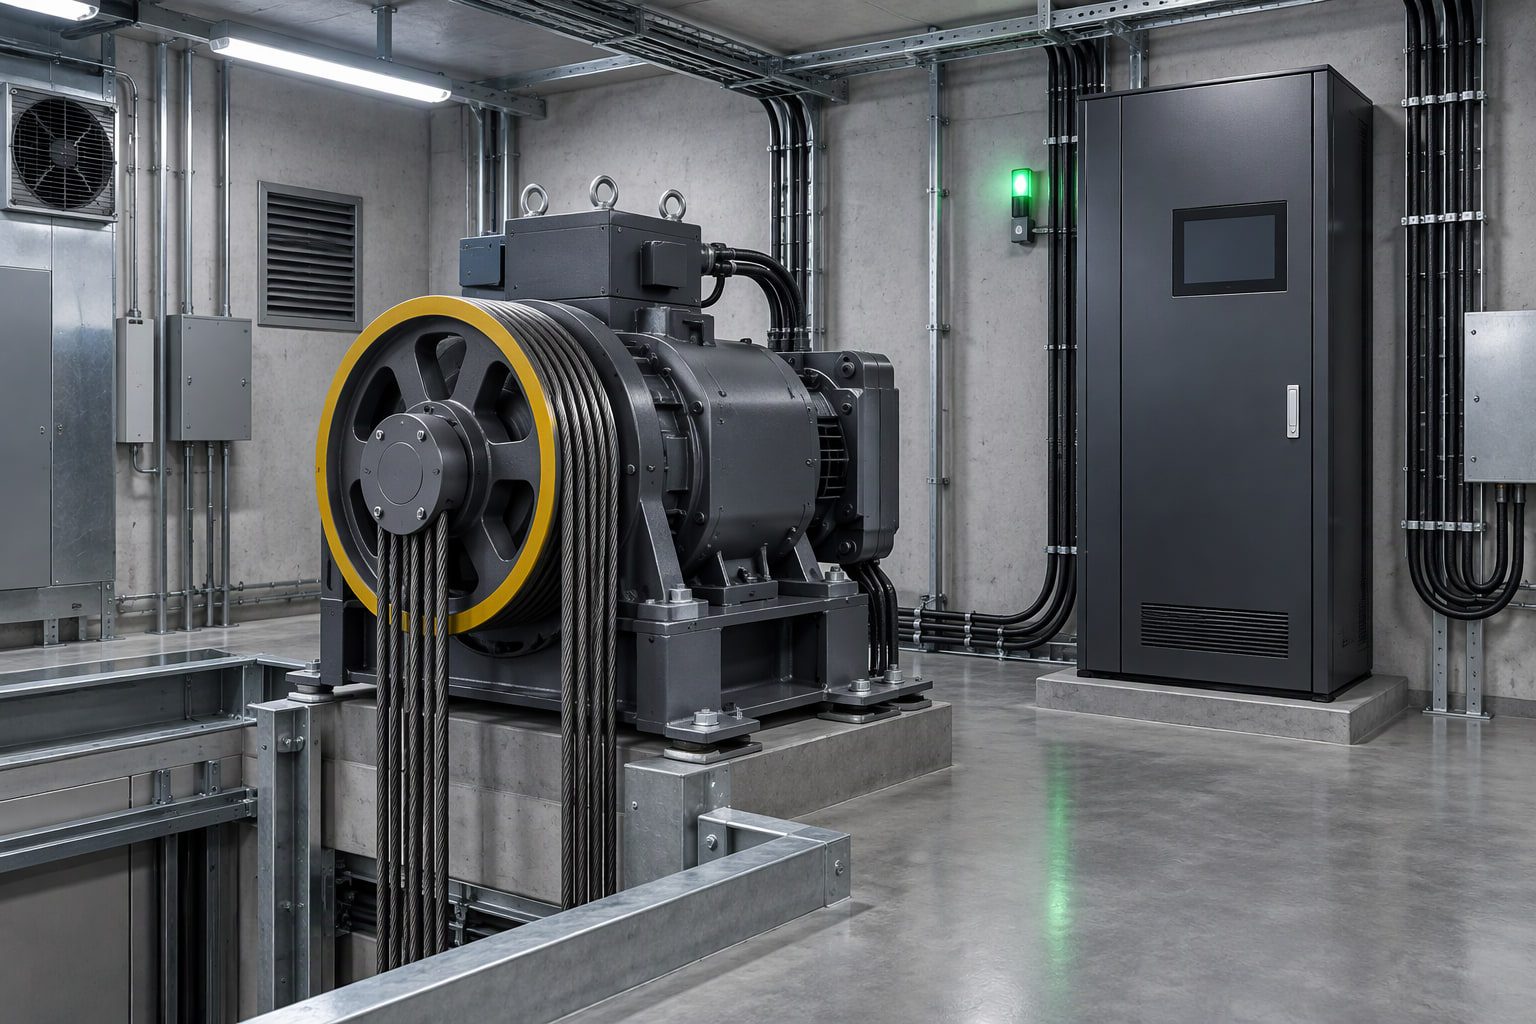
Care that keeps the ride consistent.
Planned visits, clear checklists and a written scope — not vague promises of “regular service”.
Explore maintenance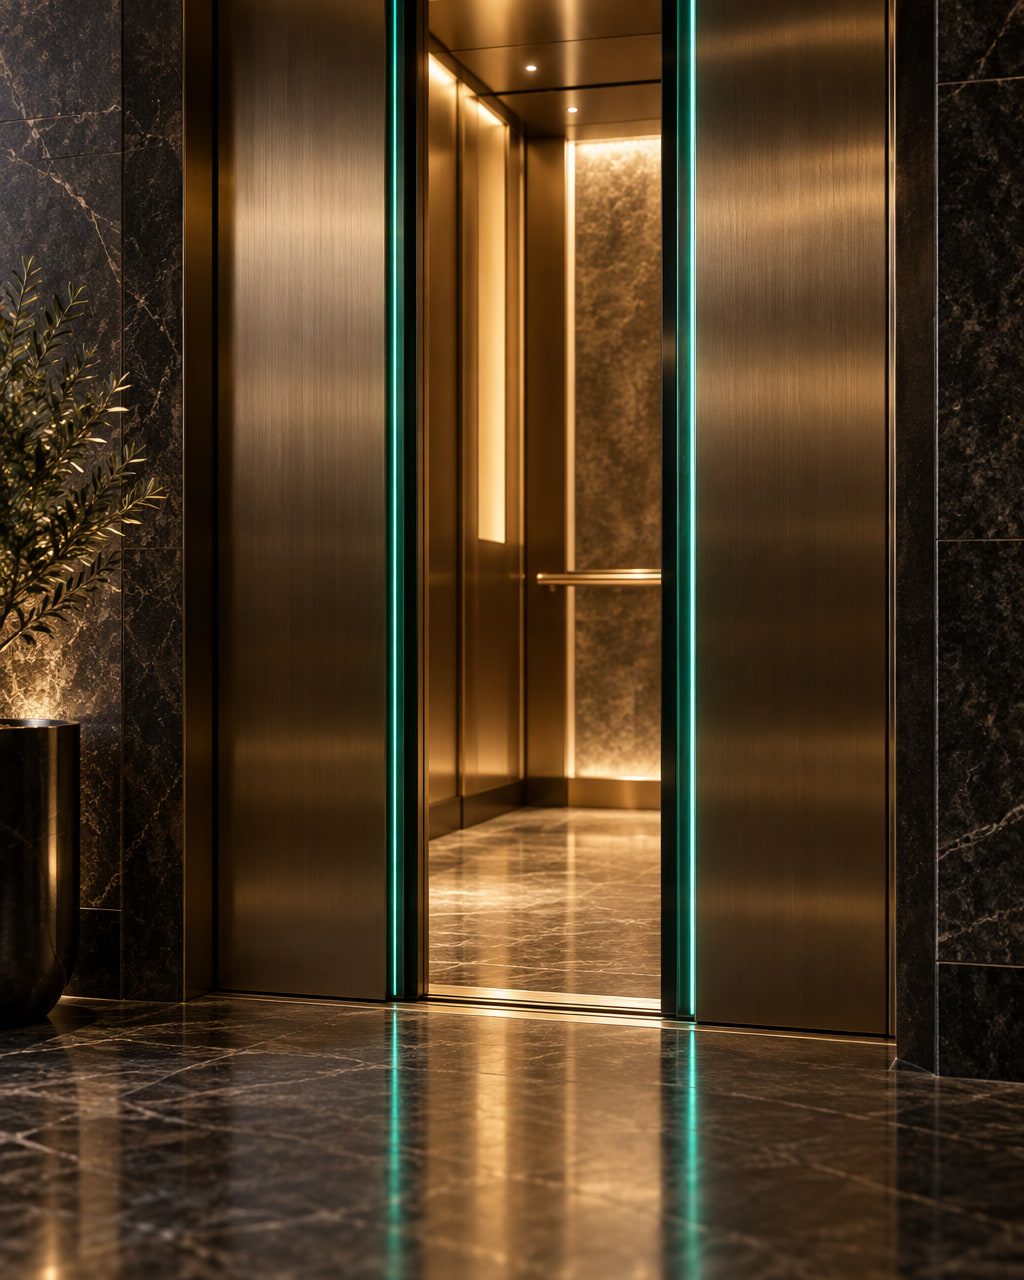
New performance, existing structure.
Controller, doors, drive and cabin renewed around the building you already have — with the disruption planned, not improvised.
Explore modernizationA portfolio,honestly labelled.
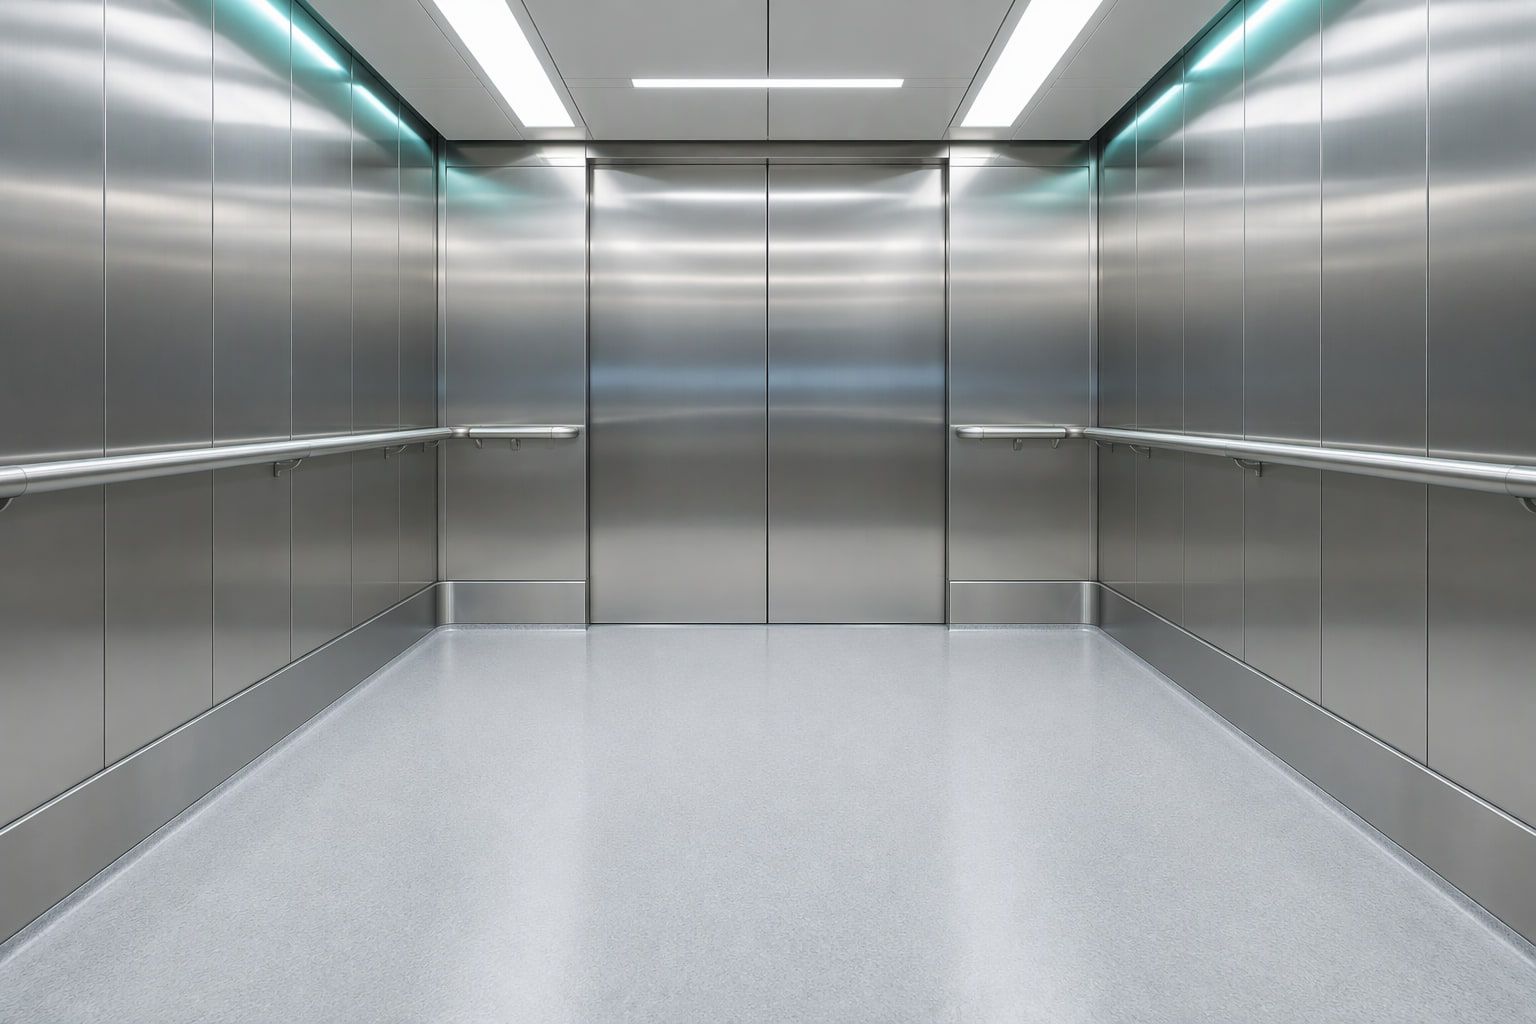
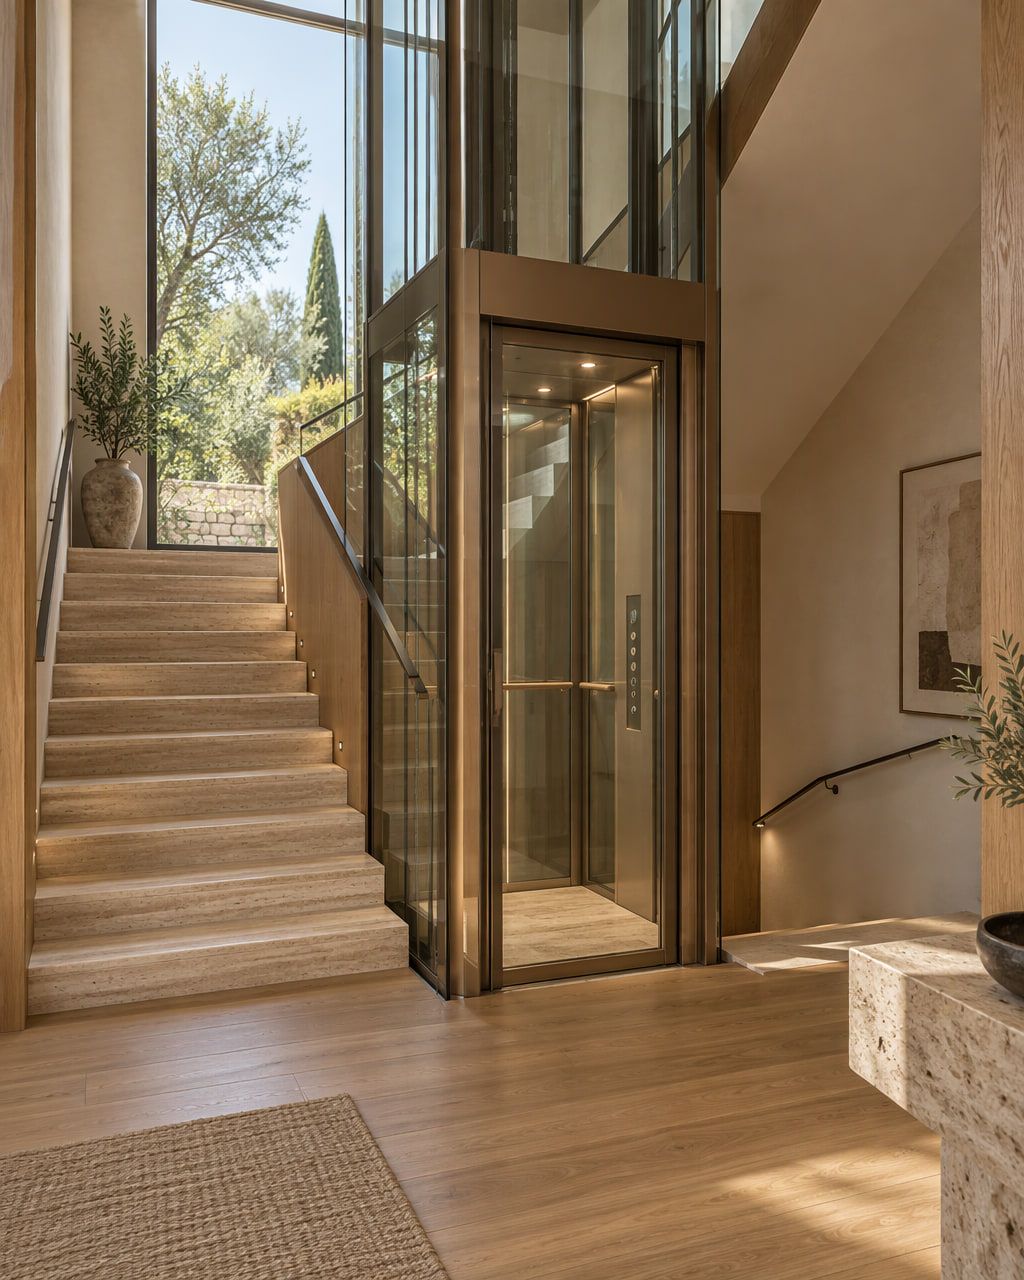
Client photography is not published on this site yet. These studio studies show the proportions and finishes we are working toward — not completed installations.
As projects are documented and approved for publication, concept studies will be replaced with real photographs.
View the studies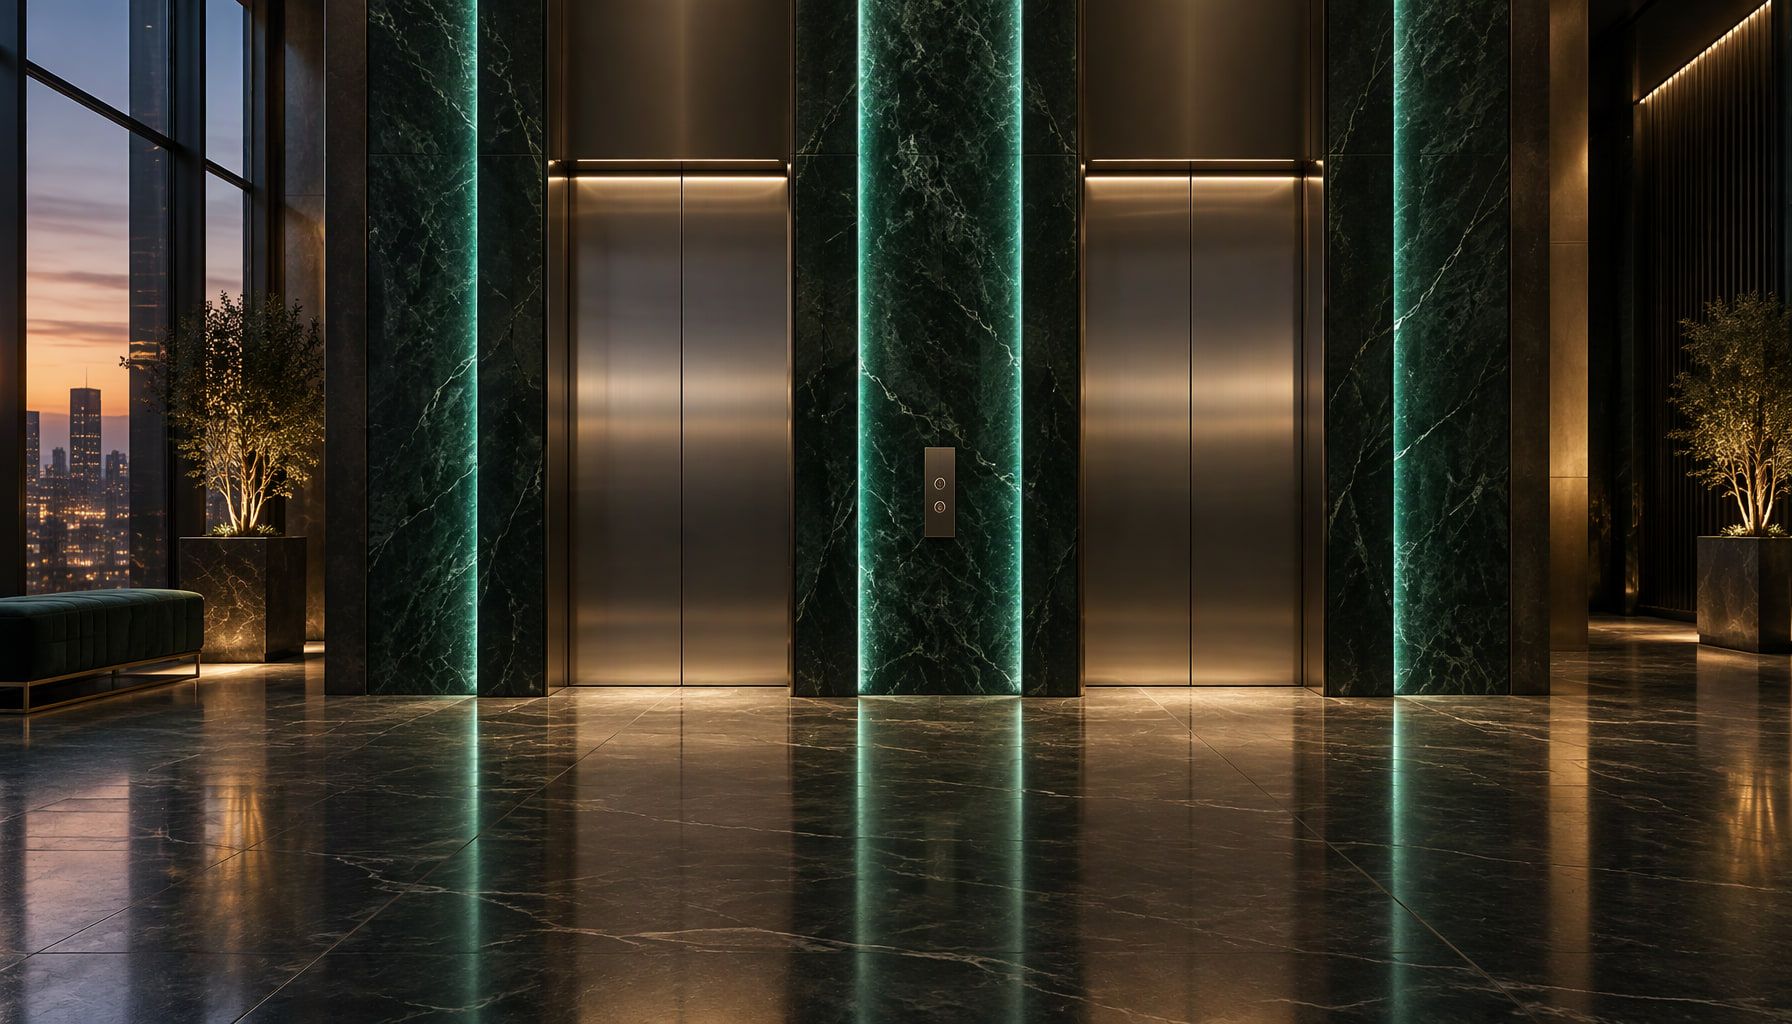

What people askbefore they commit.
Straight answers about scope, site checks and what happens after handover. If something is not confirmed, we say so.
Still unsure? Send the building type, floor count and location on WhatsApp and we will reply with what we need to know.
Tell us about
your building.
Share the building type, floor count and any drawings you have. We will tell you what we need to know and what happens next — no obligation.
Product availability and service coverage are confirmed for each project after a site review.